
A multi-discipline site
Civil work, structural steel, fire systems and racking all have to arrive in the right order on the same floor.
Project support for multi-stage storage work: coordination between the layout, the structural design, the site and the installation crew.
A storage project rarely involves only one discipline. Project support is the coordination that keeps the drawing, the structure, the equipment and the site working to the same plan.
Or call the works directly+91 97692 67792

Storage work grows. What starts as a rack supply becomes a layout review, then a structural check, then a builder's work, then a fire clearance, then an inspection, then an installation date that has to work with the rest of the programme. Each of those steps has its own document, its own lead time and its own way of failing.
Project support is the coordination that holds that together. We act as the single point of contact for the whole programme: the party that holds the current drawing, chases the approvals, confirms that the site is ready, sequences the work, and makes sure that what is installed matches what was approved.
It matters most on larger and longer projects, and on any job where the racking has to work with something else — a mezzanine built by a civil contractor, a sprinkler system installed by a specialist, a dock leveller package, or a building that needs a fire assessment. We support projects across Mumbai, Vasai-Virar, Bhiwandi, Thane, Navi Mumbai, Palghar and the wider Mumbai Metropolitan Region, and elsewhere in Maharashtra and across India.
Civil work, structural steel, fire systems and racking all have to arrive in the right order on the same floor.
When a date cannot move, the coordination that protects it has to be somebody's explicit job.
A mezzanine, a canopy or a raised platform has to connect to the racking, and the drawings have to agree.
Rolling a new layout out to more than one site means the standard has to be the same at each of them.
Someone has to be able to judge whether a racking proposal is right, and that is a specific skill.
The racking supplier, the installer and the designer are not left to reconcile the drawings with each other.
Approvals, readiness checks and inspections are scheduled as part of the programme rather than discovered on the day.
The programme reflects the other trades and the operating schedule, so it is a plan that can be worked to.
Everyone works from the same issue, which removes the single most common cause of site delay on storage projects.
Outstanding actions are listed, owned and dated, so nothing sits unresolved between two contractors.
The same team that coordinated the works is there at handover, when the final checks are done.
Tell us about your space, your products and how you work today. If drawings exist, send those; if they do not, the site survey comes first and the plan follows it.
The scope, the parties involved, the constraints and the fixed dates are established in one place.
The racking layout is coordinated with the structure, the services and the other trades, and the issues are closed out.
Drawings, calculations and safety information are prepared for the approvals the site requires.
A dated programme is issued, with hold points and site-readiness checks built into it.
We stay involved during the works, checking that what is being built matches the approved drawing.
The completed work is handed over with the drawings, the load information and the outstanding items listed.
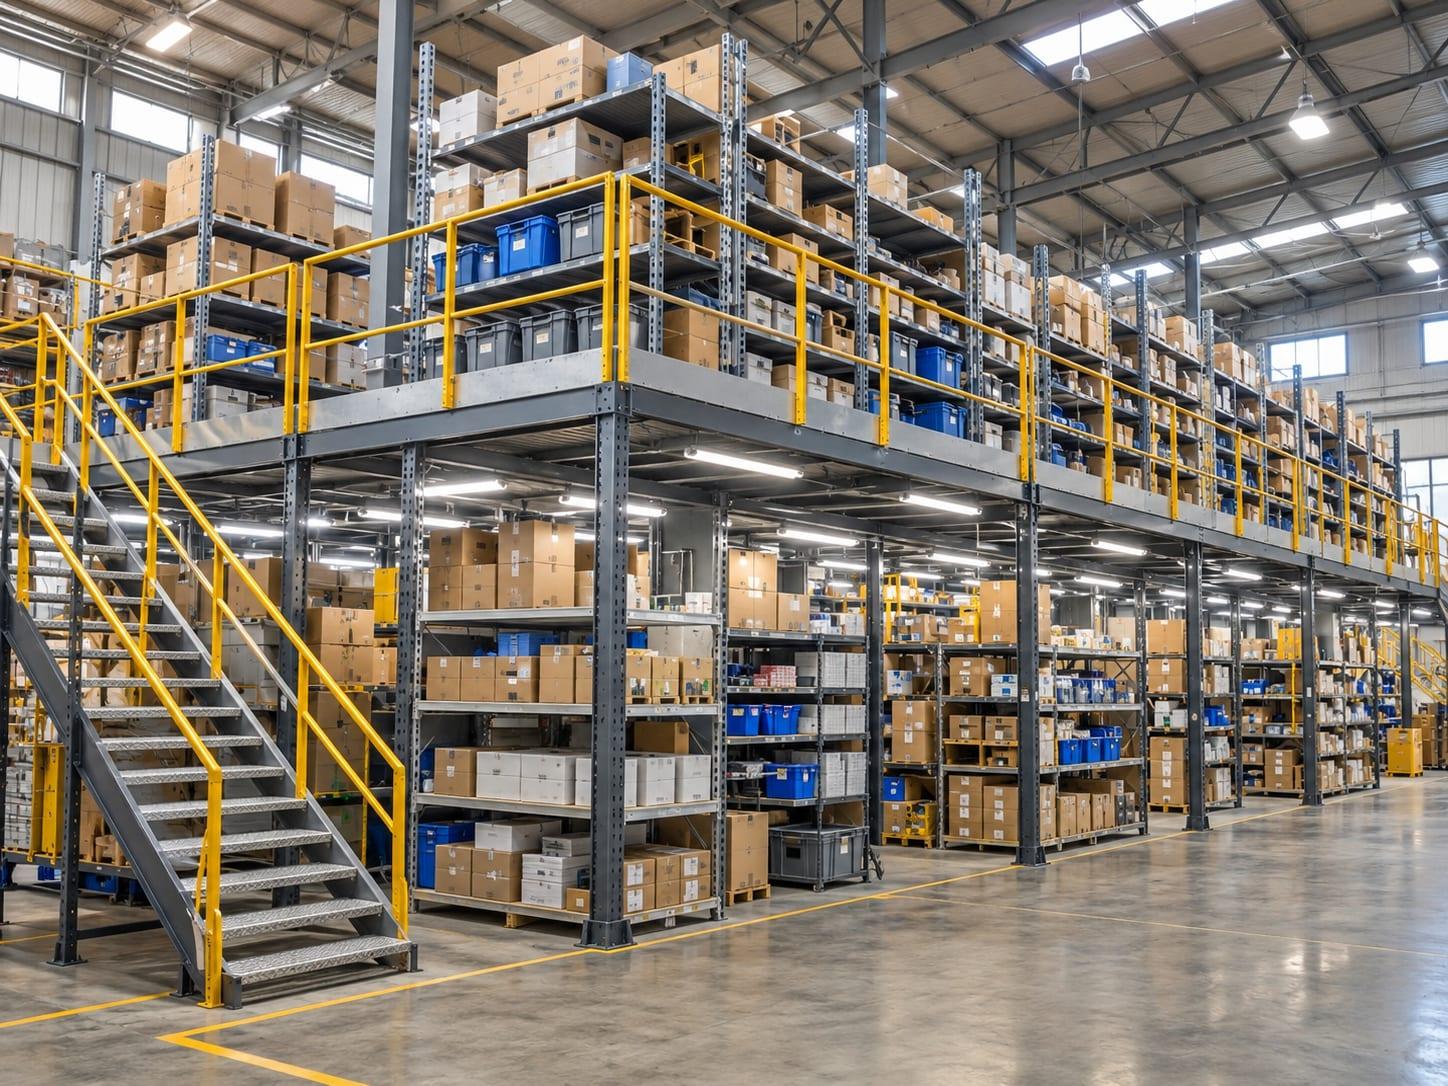
Multiply your vertical picking space without expanding your building footprint. Our multi-tier rack systems utilize rack-supported walkways, staircases, and safety handrails to create multiple manual picking levels within high-ceiling warehouses.

Unlock unused overhead headroom by adding a structural steel intermediate floor. Our free-standing and rack-supported mezzanine rack systems create additional floor area for storage, assembly lines, packing stations, or in-plant offices.

Engineered for high-load industrial warehousing, our heavy-duty pallet racks provide structural stability for unitized pallet loads. Constructed with high-strength upright frames, braced channels, and adjustable box or step beams, these systems integrate seamlessly with standard timber, plastic, and steel pallets.
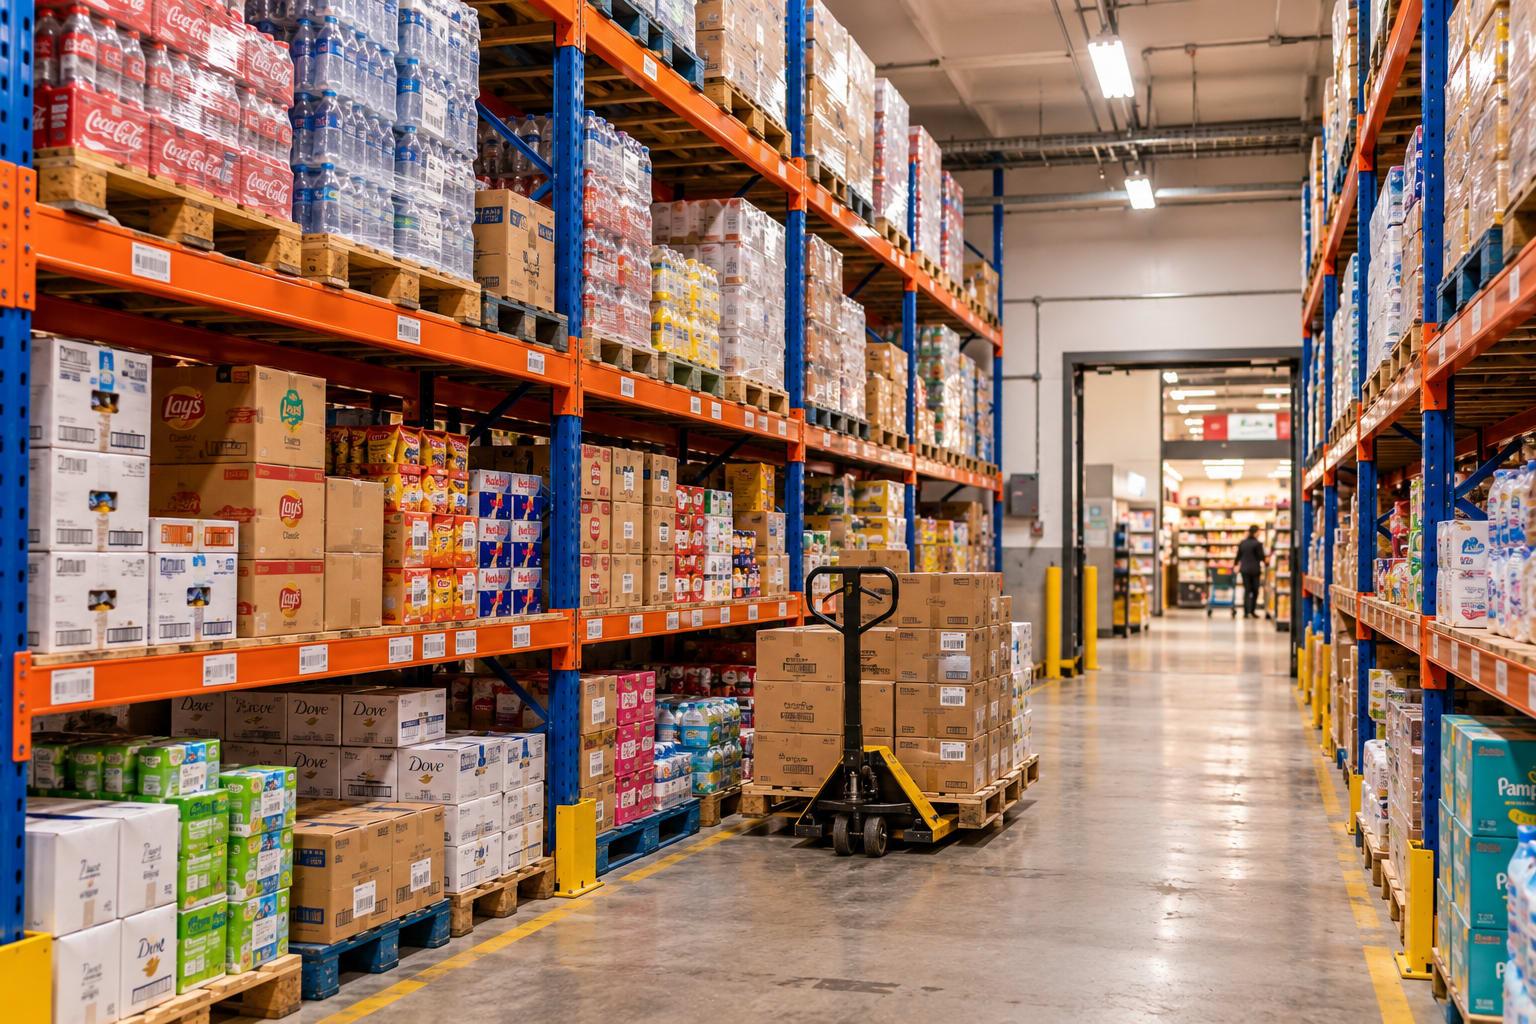
Conventional pallet racking system for selective pallet storage, allowing direct access to every pallet and efficient use of warehouse space with standard material-handling equipment.
It means one party is responsible for coordinating the whole programme rather than each contractor coordinating their own scope. In practice that covers the drawing set, the sequence of work, the approvals, the site-readiness checks and the handover, with a single point of contact throughout.
Share any dimensions you have, item or pallet sizes, maximum loads, quantities, how often you access them, your handling equipment and any building limits. A site survey can help fill the gaps.
Usually not. A single straightforward rack installation in an empty space is managed without it. It becomes valuable when the work is phased, when several trades are involved, or when the racking has to interface with a structure, a mezzanine or a fire system.
Yes. We review your columns, clear height, doors, services, movement paths and current operations before proposing a layout.
Yes, and that is a common arrangement. We work within the programme and the site rules set by the main contractor, and we coordinate the racking scope with the other trades. Where it is simpler, we can act as the main contractor for the storage scope.
Capacity depends on item size, declared loads, system type, aisle space, handling equipment and the usable building area. We calculate it from your specific inputs.
Yes. Installation is included as part of the agreed project scope. We check site readiness before scheduling.
One project contact, supported by the design and site teams behind them. You get a named person for the programme, a written action list, and a single place to raise anything that needs a decision.
We prepare the documentation the site needs — drawings, load information and safety information — and coordinate with the party that carries out the assessment. The approval itself has to come from the relevant authority or the client's appointed engineer, and we support that process rather than issue it.
Yes. A multi-site rollout is run against one standard, with the same layout, the same specification and the same handover standard at each site, and a programme that sequences the sites so the business is never without capacity.
Yes. We support storage projects across Mumbai, Vasai-Virar, Bhiwandi, Thane, Navi Mumbai, Palghar and the wider Mumbai Metropolitan Region, and on industrial projects elsewhere in Maharashtra and across India.
The programme carries hold points and an open-actions register, so a delay is visible early and either absorbed or escalated with a decision attached. The alternative, discovering it on the installation day, is what this coordination exists to prevent.