
Industrial Warehouse Racking Design &Better Storage Planning
Designed. Manufactured. Installed.
Custom warehouse racking design based on your pallet sizes, load capacity, warehouse dimensions and forklift requirements — planned for industrial storage requirements across India.
Trusted by businesses across India
See Our Clients






































Engineering & design services
Industrial Warehouse Racking Design for Better Storage Planning
Every warehouse has different storage requirements. The right rack design depends on product weight, pallet dimensions, available space, warehouse height and forklift movement.
At Rack & Stack Storage Systems Pvt. Ltd., we provide customised warehouse racking design solutions to help businesses plan their storage areas more effectively. Our team considers your storage requirements, product dimensions, load capacity and warehouse layout to suggest suitable industrial racking configurations.
From small industrial storage areas to large distribution centres, we help businesses plan practical storage systems that make better use of available space. Whether you need pallet rack design, heavy duty rack design or a complete warehouse storage layout, we can help you find the right solution.
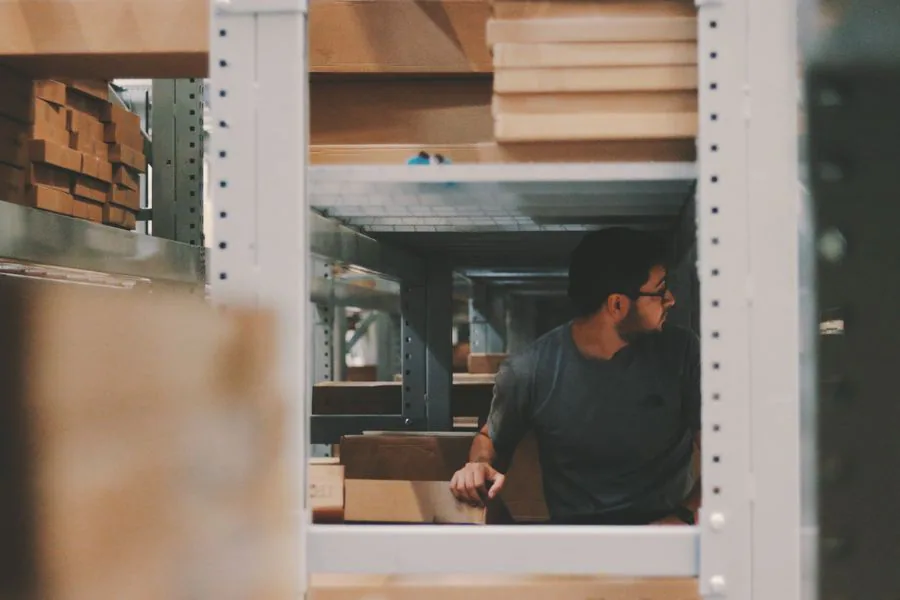
The right rack configuration
Why Proper Warehouse Racking Design Matters
Choosing a warehouse rack is not just about selecting its size and appearance. The rack must match the products being stored and the way your warehouse operates.
Incorrect Load Capacity
Racks that are not designed for the actual product weight can create serious safety risks and damage the storage structure.
Wasted Warehouse Space
Incorrect shelf heights and rack arrangements can leave unused spaces between storage levels.
Forklift Movement Problems
Improper aisle widths and rack positioning can make loading and unloading difficult.
Poor Inventory Organisation
Without proper storage planning, products can become difficult to locate, access and manage.
Limited Future Expansion
A layout that does not consider future storage requirements may require costly changes later.
Plan It Before It Becomes a Problem
A properly planned industrial rack design helps address these issues before manufacturing and installation begin.
Start With a Design Discussion
Racking design — from storage requirements to an installation-ready layout
From Storage Requirements to Installation-Ready Planning
We follow a step-by-step process to understand your warehouse and plan a suitable racking system.
Understanding Your Storage Requirements
We collect information about the products you want to store, including product weight, dimensions, pallet size and storage quantity.
Warehouse Space Assessment
We review your warehouse length, width, available height, columns, entrances and other important site details.
Forklift and Aisle Planning
We consider the type of forklift or material handling equipment used in your warehouse to plan suitable rack positions and operating aisles.
Rack Size and Load Planning
We identify suitable rack heights, depths, beam levels and configurations according to your storage requirements and specified loading conditions.
Warehouse Layout Design
We plan the rack arrangement according to the available floor area, storage requirements and movement of materials.
Final Design Review
The proposed layout and rack configuration are reviewed with the customer before moving ahead with manufacturing and installation.
What we plan for you
Our Industrial Rack Design Services
Complete storage planning for different warehouse requirements.
Custom Pallet Rack Design
We plan pallet racking configurations according to pallet dimensions, product weight, storage levels and forklift requirements.
Heavy Duty Rack Design
We help select suitable rack structures and components for storing heavy industrial materials, equipment and products.
Warehouse Storage Rack Configuration
We plan rack heights, widths, depths and shelf arrangements to suit the available warehouse area and product sizes.
Warehouse Layout Planning
We help organise storage rack positions, aisles and movement areas to make better use of available warehouse space.
Load Capacity Planning
We consider the required load per pallet, beam level and rack structure when planning the appropriate configuration. Final capacities must be verified against the approved structural design.
Shelf and Decking Selection
We help identify suitable storage surfaces, including steel panels, wire mesh decking, pallet support bars and other appropriate components.
Future Expansion Planning
We consider possible future storage requirements so that the rack arrangement can support planned additions or modifications where practical.
Industries
Industrial Rack Design for Different Business Requirements
Different industries store different types of products. Our warehouse racking design solutions can be planned for a wide range of industrial and commercial applications.

Automotive
Flexible storage for parts, spares and stock kept near the line.

Manufacturing
Organized storage for raw materials, tools, work in progress and finished goods.

Pharmaceuticals
Well-organized storage that supports clean, controlled workflows.

E-commerce
Easy picking storage for large product ranges and changing orders.

FMCG
Pallet and carton storage planned around fast stock movement.

Logistics
Flexible storage for receiving, staging, picking and dispatch.
Explore the systems
Related Racking Systems
We provide different industrial racking systems according to product type, warehouse layout and storage requirements.
 View Product
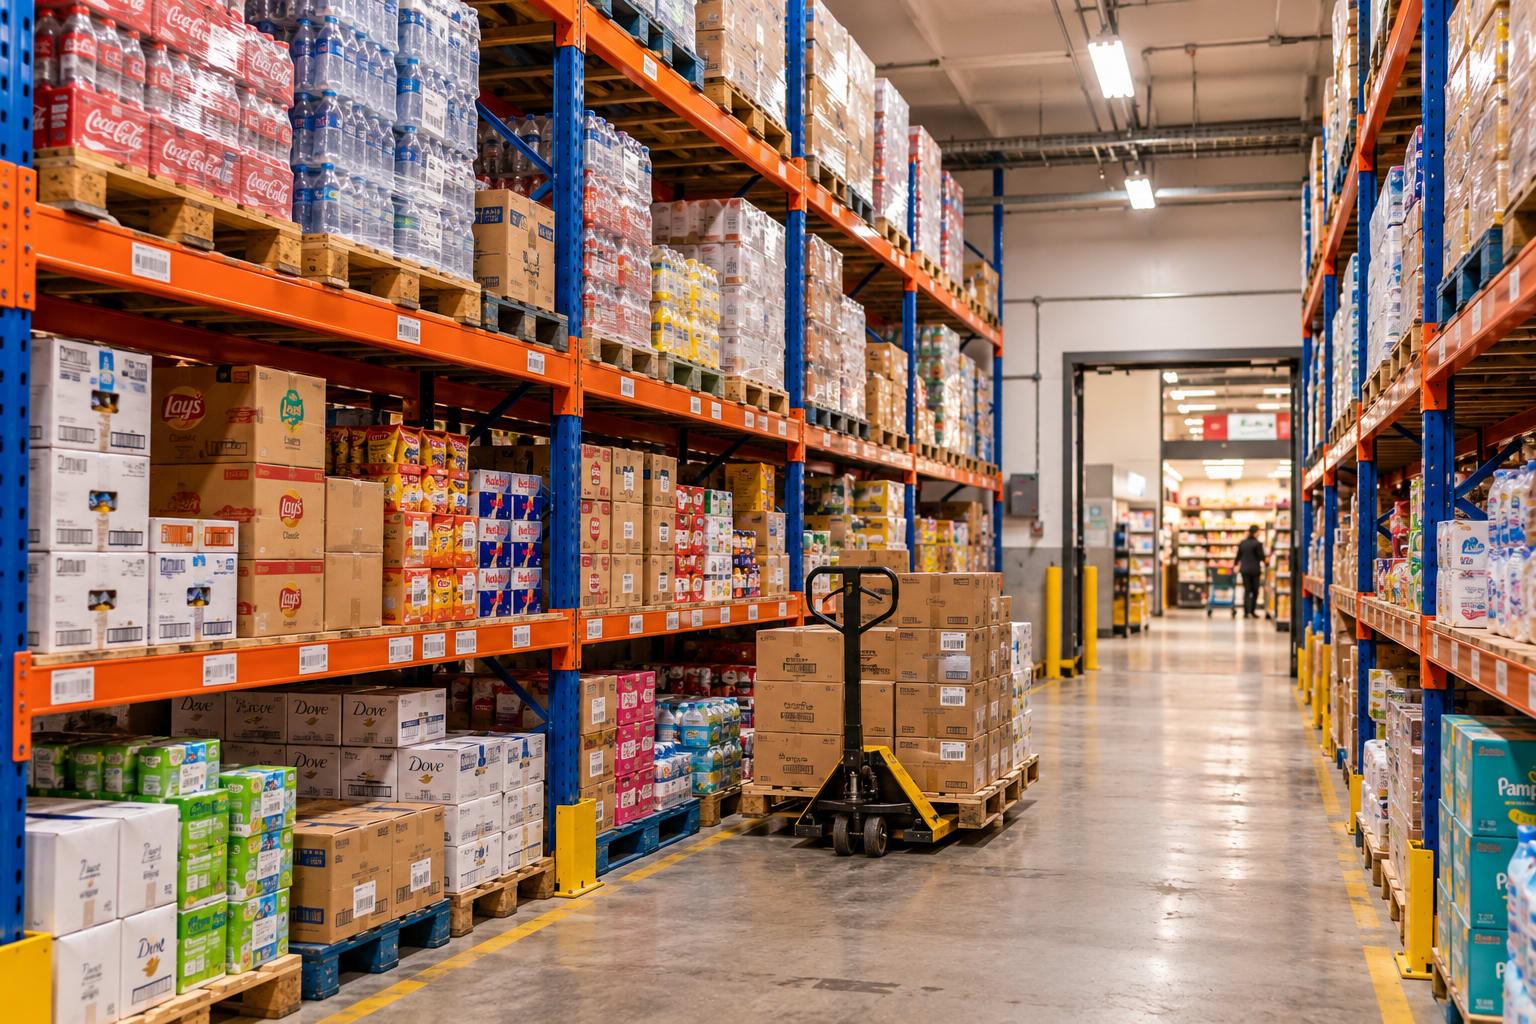
Engineered for high-load industrial warehousing, our heavy-duty pallet racks provide structural stability for unitized pallet loads. Constructed with high-strength upright frames, braced channels, and adjustable box or step beams, these systems integrate seamlessly with standard timber, plastic, and steel pallets.
 View Product
Conventional pallet racking system for selective pallet storage, allowing direct access to every pallet and efficient use of warehouse space with standard material-handling equipment.
 View Product
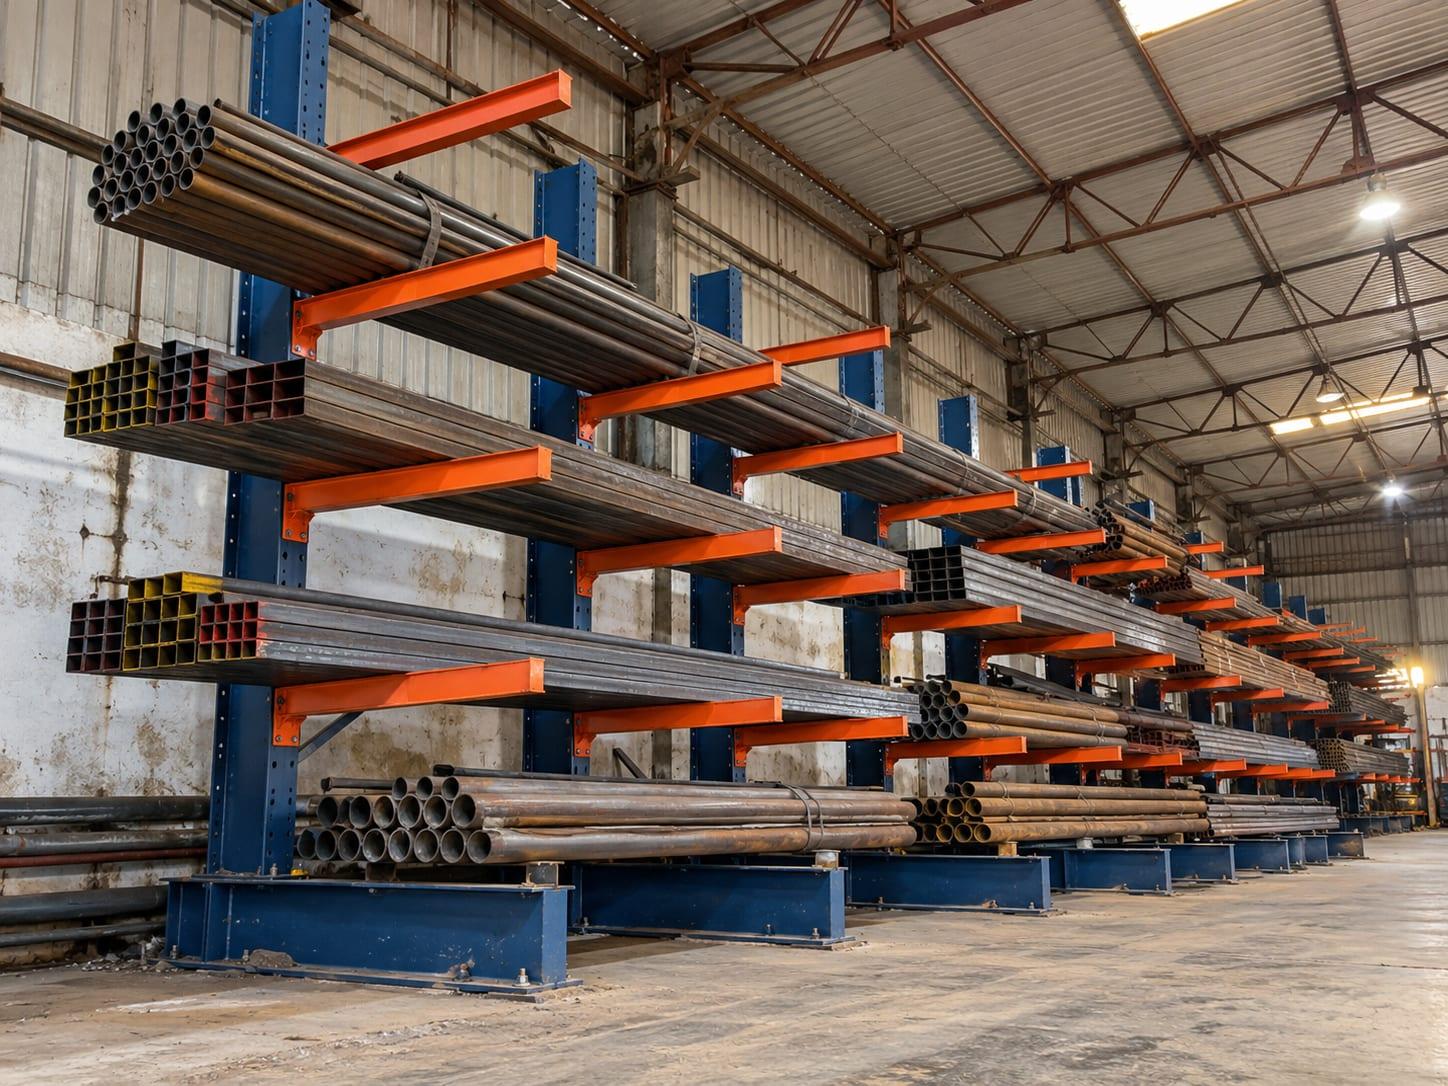
Cantilever racking system for safe, organised storage of long, bulky and irregular items like pipes, sections, panels and timber, with open front access.
 View Product
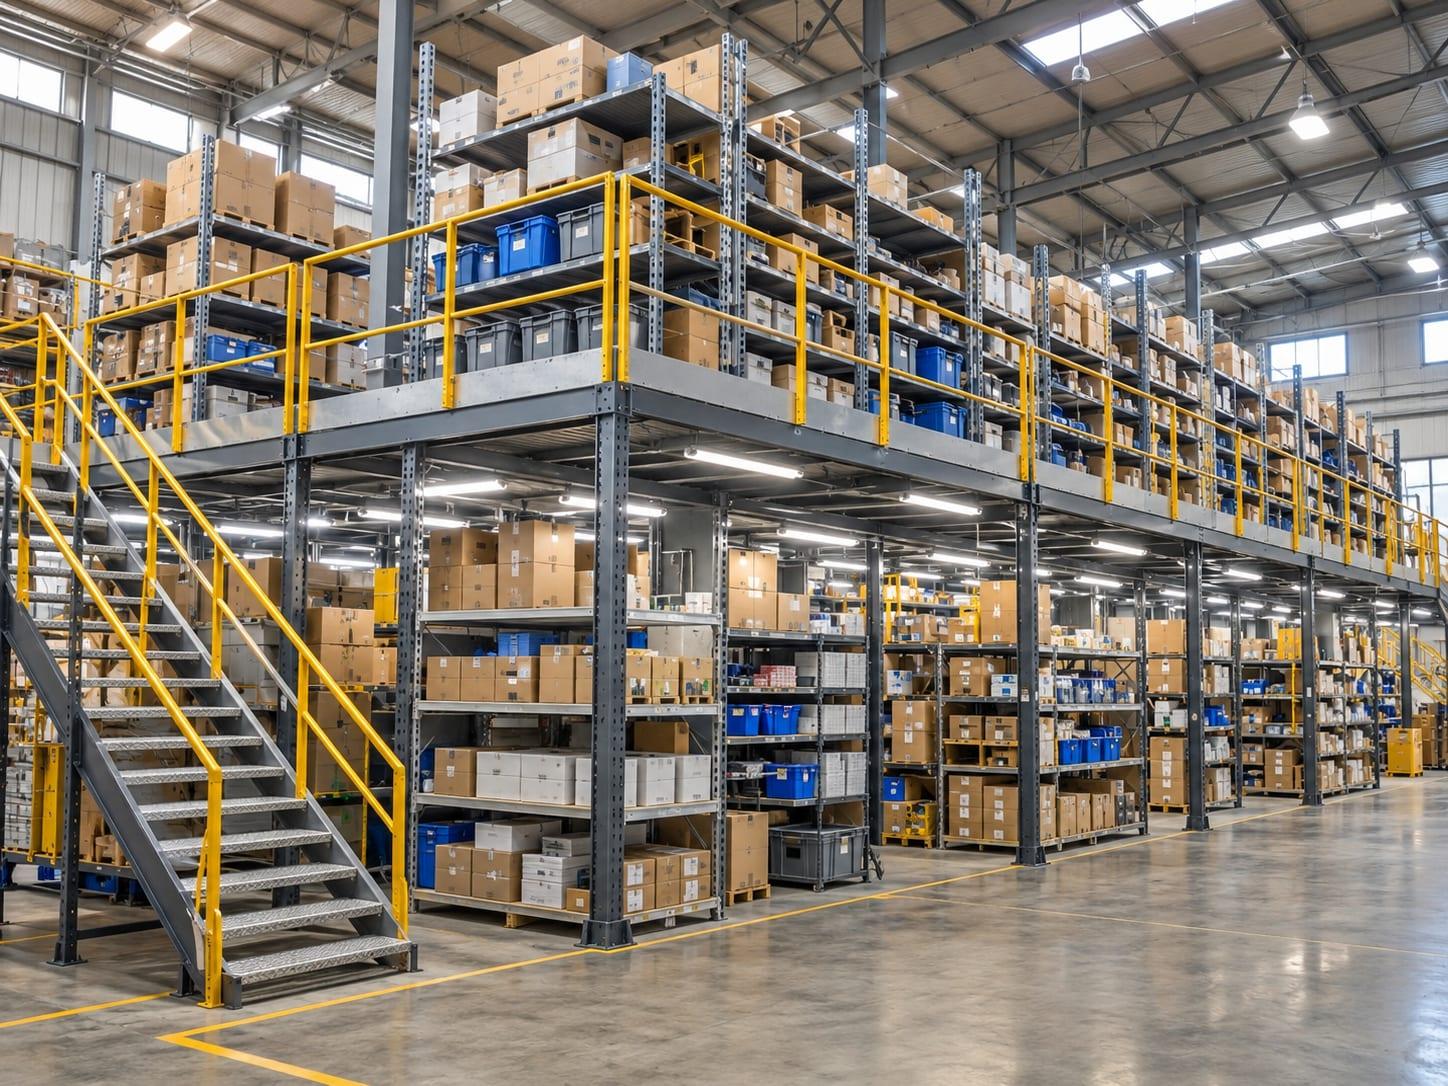
Multiply your vertical picking space without expanding your building footprint. Our multi-tier rack systems utilize rack-supported walkways, staircases, and safety handrails to create multiple manual picking levels within high-ceiling warehouses.
 View Product
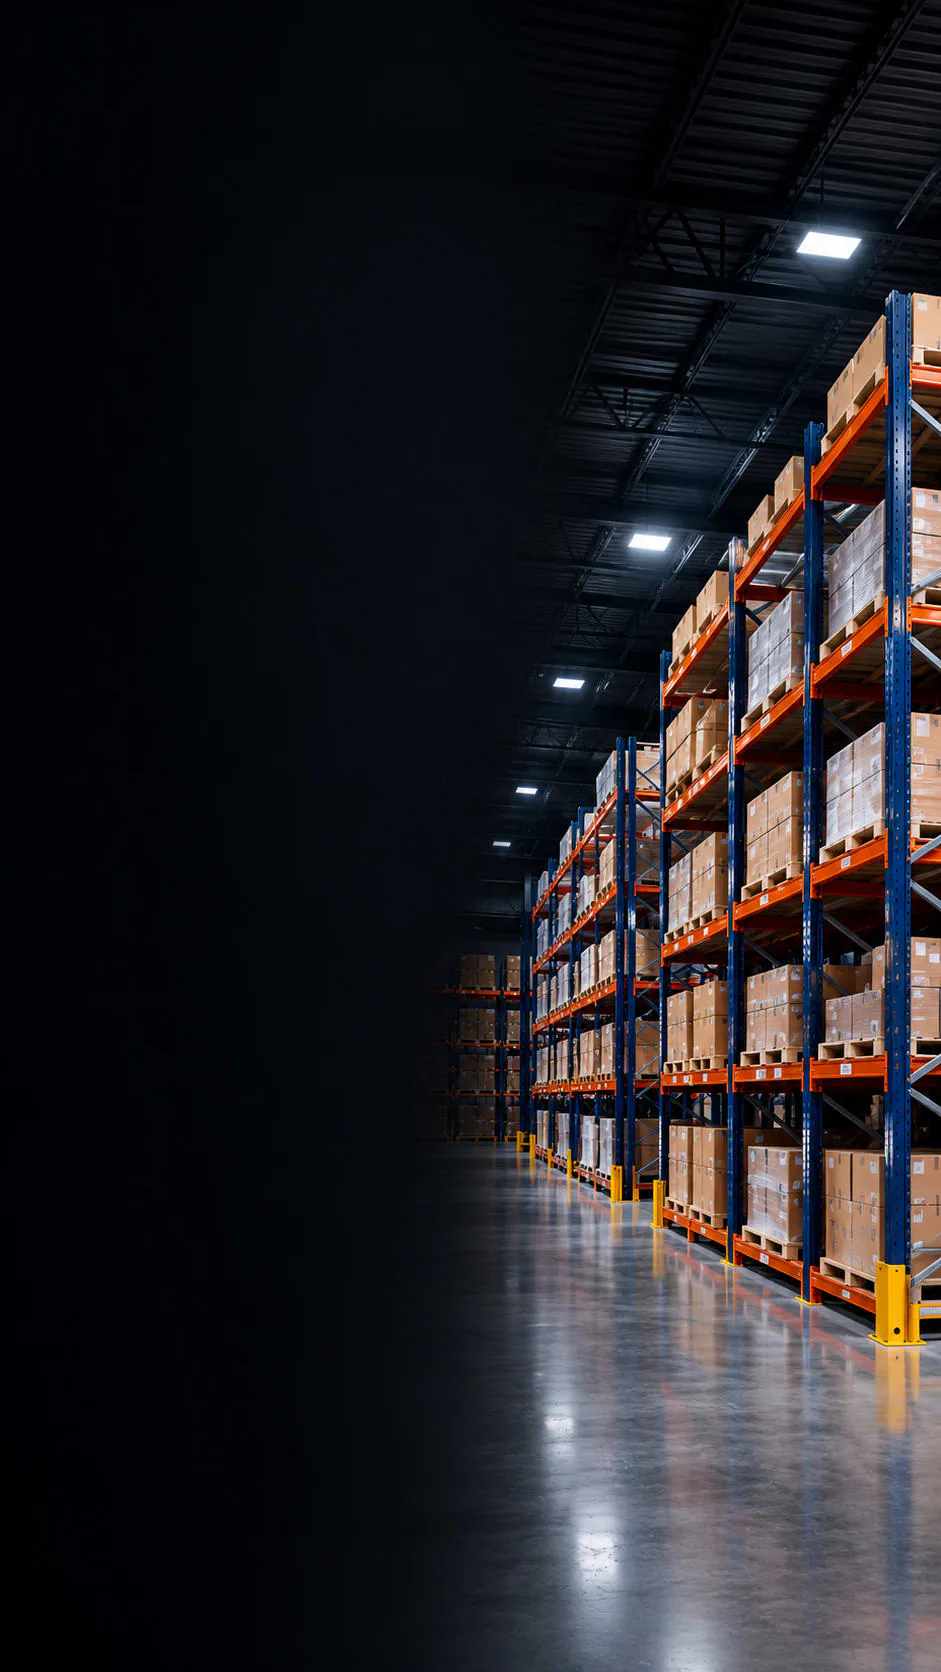
Bridging the gap between light-duty slotted angle racks and heavy-duty pallet racking, long span shelving offers wide, unobstructed shelf bays for manually loaded bulky cartons, totes, and medium-weight containers.
Why Rack & Stack
Why Choose Rack & Stack for Industrial Rack Design?
1,500+
Projects Completed
99.8%
On-Time Delivery
Design Based on Your Requirements
We consider your products, warehouse dimensions and storage needs before suggesting a suitable rack configuration.
Manufacturing and Supply
We provide industrial storage rack manufacturing and supply solutions for different applications.
Multiple Racking Options
Choose from pallet racks, heavy duty racks, cantilever racks, long span shelving and other storage systems.
Practical Warehouse Planning
We consider available space, storage levels and material handling requirements during layout planning.
Installation Support
Our team provides rack assembly and installation services according to project requirements.
Dismantling and Relocation
We also support businesses that need to shift or relocate existing storage rack systems.
Pan-India Service Coverage
Based in Vasai-Virar, Maharashtra, we cater to warehouse and industrial storage projects across India.
Service coverage
Warehouse Racking Design Services Across India
Rack & Stack provides industrial rack design, manufacturing and storage solutions for businesses across different industrial and commercial locations.
Whether you are planning a new warehouse, expanding your existing facility or improving your current storage arrangement, we can help you plan a suitable warehouse racking system.
Mumbai & Maharashtra
- Mumbai
- Thane
- Vasai-Virar
- Palghar
- Bhiwandi
- Navi Mumbai
- Pune
- Chakan
- Nashik
- Aurangabad
- + other industrial locations across India
Across India
- Ahmedabad
- Surat
- Vadodara
- Delhi
- Noida
- Gurugram
- Faridabad
- Bengaluru
- Chennai
- Hyderabad
- + other industrial locations across India
FAQs
Frequently Asked Questions About Warehouse Racking Design
What is warehouse racking design?
Warehouse racking design is the process of planning rack sizes, storage levels, aisle spaces and rack positions according to warehouse dimensions, product weight and storage requirements.
What information is required for pallet rack design?
Important details include pallet width, depth and height, product weight, required pallet positions, warehouse dimensions, available height and forklift specifications.
How is pallet rack load capacity calculated?
Load capacity depends on beam dimensions, upright frame specifications, steel properties, beam spacing, rack configuration and other structural factors. The final safe working loads should be confirmed through appropriate engineering calculations.
Can you design racks for custom pallet sizes?
Yes. Rack configurations can be planned for different pallet dimensions and product sizes according to the storage requirements.
Does forklift type affect warehouse racking design?
Yes. Forklift type, turning radius, lifting height and operating requirements influence aisle widths, rack heights and storage arrangements.
Can warehouse racking design help increase storage capacity?
Yes. Proper rack positioning, shelf spacing and vertical space planning can help businesses make better use of available warehouse space.
Do you provide rack manufacturing along with design?
Yes. Rack & Stack provides industrial rack manufacturing and supply, along with installation services according to project requirements.
Can the warehouse rack layout be expanded in the future?
Yes. Where the building and rack structure allow it, modular rack layouts can be planned to support future expansion.
Do you provide warehouse racking design in Bhiwandi and Mumbai?
Yes. We cater to industrial and warehouse storage requirements in Bhiwandi, Mumbai, Thane, Vasai-Virar, Pune and other locations across India.
Can I get a quotation for custom warehouse racking design?
Yes. Share your warehouse dimensions, pallet sizes, product weights, storage requirements and project location with our team to discuss a suitable solution.

Have Your Warehouse Details Ready? Let’s Plan Your Storage.
Stop choosing racks without understanding your actual storage requirements. Discuss your warehouse dimensions, pallet loads, forklift requirements and storage plans with our team — we can help you explore suitable industrial rack designs and warehouse storage configurations.
Get in touch
Tell Us What You Need.
Helpful details to share
- Pallet sizes and quantities
- Maximum load per pallet or level
- Warehouse length, width and height
- Forklift type and aisle constraints
- Column positions and door locations
- Storage and picking operations
- Future storage requirements