Our services
Storage System Consultation & Design
Expert guidance and 2D/3D layout planning for the right storage solution tailored to your building, stock and handling equipment.
Discuss This Service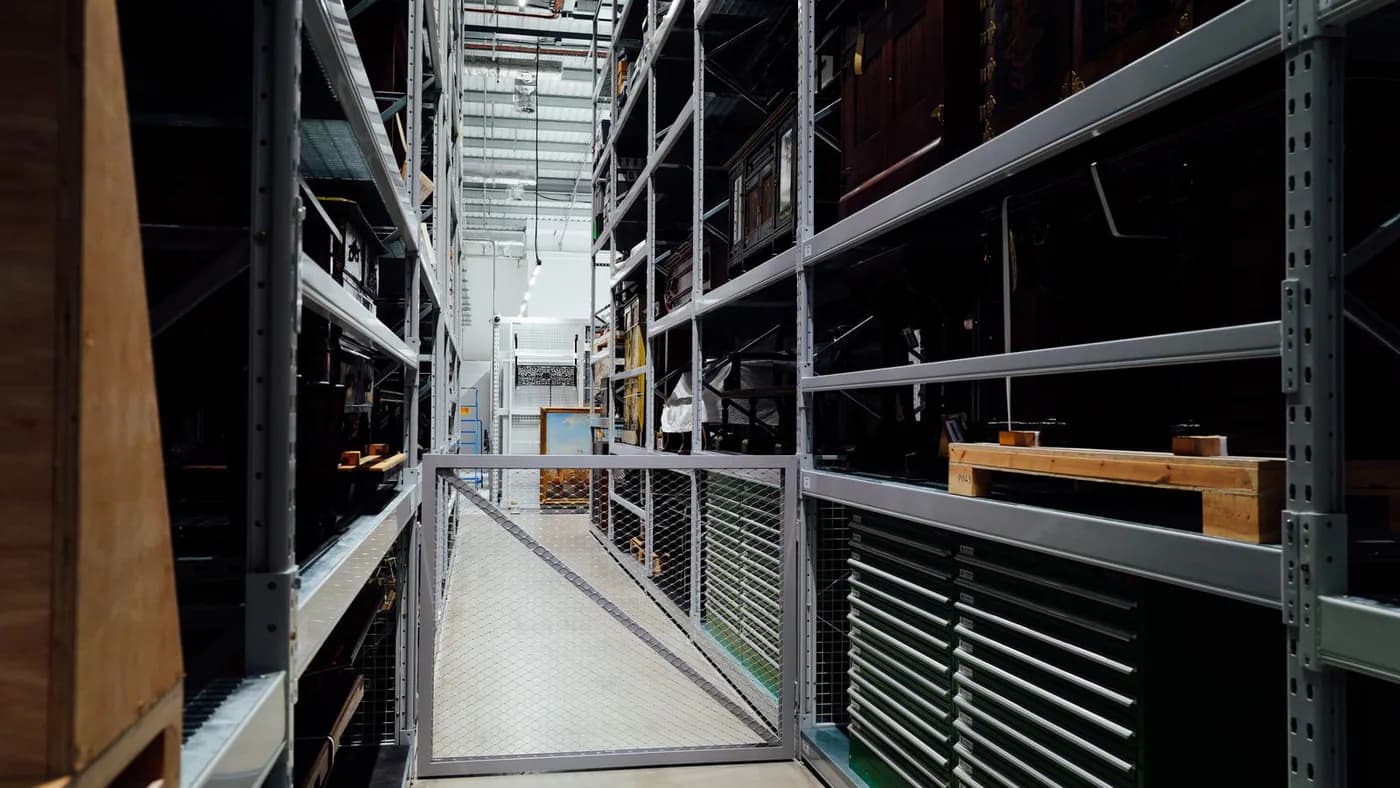
The challenge
We Start With Your Real Problem.
Designing an efficient industrial storage system requires balancing floor area, ceiling clear height, inventory turnover velocity, material handling equipment (MHE) and capital budget. Rack & Stack provides expert warehouse storage system consultation and layout design for businesses in Mumbai, Maharashtra and across India. We evaluate your architectural drawings, survey site conditions, analyze unit loads and develop optimized 2D/3D layout blueprints that maximize storage capacity, ensure safe traffic flow and deliver lasting operational efficiency.
We work with the information you have and focus on the decisions needed for the next step.
Our approach
Clear Plans You Can Actually Use
Manufacturer-Backed Advice
Our designs are rooted in real steel fabrication capabilities and structural reality, not theoretical concepts.
Equipment-Matched Aisles
Aisle dimensions configured around your exact material handling equipment turning radius and mast reach.
Balanced Space & Flow
We optimize for maximum storage density without creating bottlenecks in receiving, picking or dispatch.
Turnkey Synergy
Direct continuity from consultation and CAD design into manufacturing, supply and professional installation.
Process
Simple Steps. Better Decisions.
- 01
Initial Discovery
Understand operational goals, product characteristics, inventory turnover (FIFO/LIFO) and budget.
- 02
Site Survey & Measurement
Laser-measure wall-to-wall dimensions, column locations, clear ceiling heights and dock positions.
- 03
Load & Flow Analysis
Audit pallet dimensions, maximum unit weights, handling equipment types and picking methods.
- 04
Layout Conceptualization
Develop alternative 2D CAD layout options balancing storage density with fast aisle access.
- 05
Collaborative Review
Review layout iterations with your operations team to fine-tune material flow and throughput.
- 06
Structural Engineering Specification
Finalize upright profiles, beam capacities, safety accessories, floor anchors and finishes.
- 07
Budget & Schedule Proposal
Provide transparent, itemized BOQs and realistic manufacturing and installation timelines.
- 08
Implementation Handover
Seamless transition into manufacturing, logistics and on-site erection under single-point accountability.
Deliverables
What You Get From Us.
- Detailed site assessment & spatial measurement audit
- Optimized 2D CAD warehouse layout drawings
- Comparative capacity analysis (pallet counts, aisle widths, clear heights)
- Technical bill of quantities (BOQ) and structural specifications
- Project execution timeline and phased implementation schedule
Industries
We Work Across Many Businesses.
FAQs
What Customers Usually Ask.
Share any dimensions you have, item or pallet sizes, maximum loads, quantities, how often you access them, your handling equipment and any building limits. A site survey can help fill the gaps.
Start a Conversation
Talk to Us About storage system consultation & design.
Tell us about your space and storage needs. We'll help you decide the next step.
Get in touch