Uses vertical space
Converts unused overhead height into productive floor area for warehouse storage, assembly, or work zones without expanding your building footprint.
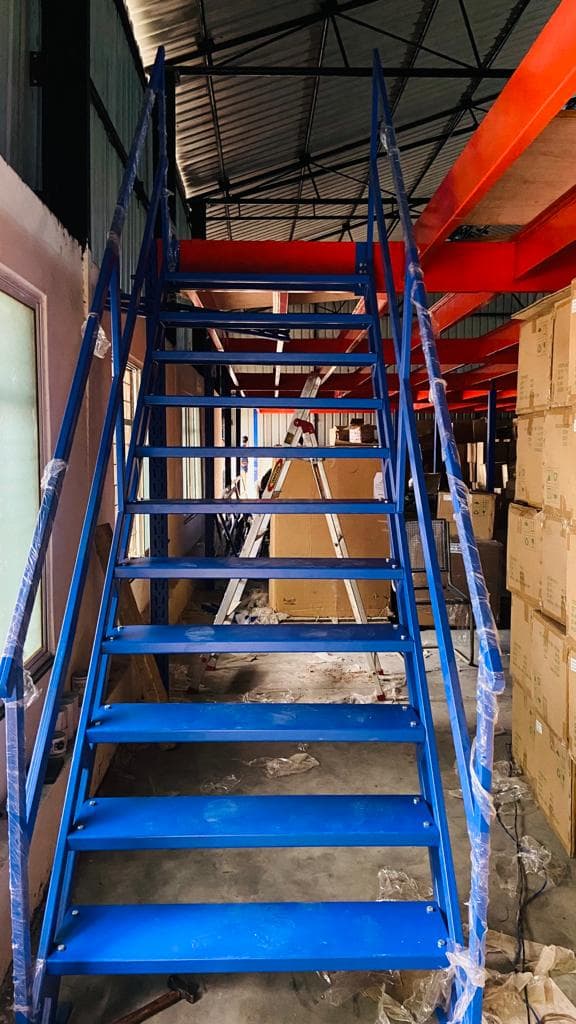
Unlock unused overhead headroom by adding a structural steel mezzanine floor. Our free-standing and rack-supported mezzanine floor systems create additional floor area for warehouse storage, assembly lines, packing stations, or in-plant offices.
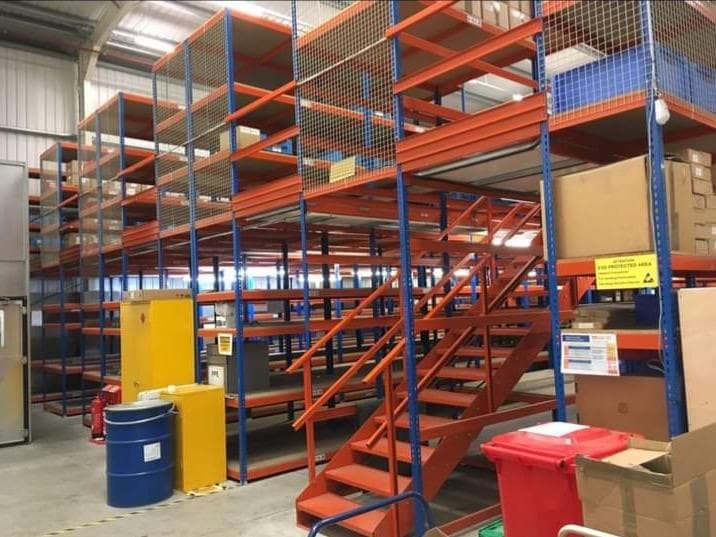
An industrial mezzanine floor from Rack & Stack Storage Systems Pvt. Ltd. is a structural or rack-supported intermediate platform built within an existing building to create additional usable space without major civil work. Designed for warehouses, factories, and fulfilment centres, our modular steel mezzanine floors are integrated with staircases, safety handrails, pallet loading gates, goods lifts, and compatible storage systems such as shelving or pallet racking. Each structure is custom-engineered according to your load requirements (kg/m² or kN/m²), column spacing, slab bearing capacity, and safety regulations—making accurate site assessment and structural design essential.
Need Pallet Storage Too?
Our heavy duty pallet racking connects directly to your mezzanine platform.
Guide values. Final numbers are confirmed in your project proposal.
Rack & Stack
Mezzanine Floor
Industrial Storage SystemsGuide values only. Final specification is confirmed in your project proposal.
Converts unused overhead height into productive floor area for warehouse storage, assembly, or work zones without expanding your building footprint.
Creates dedicated upper levels for carton picking, packing, quality control (QC), light assembly, or elevated in-plant office cabins.
Choice of wide-span free-standing structural steel columns or high-density rack-supported mezzanine framing based on your load and layout requirements.
Works seamlessly with medium-duty shelving, heavy-duty pallet racking, conveyors, and Porter goods lifts for smooth multi-level material flow.
Every industrial mezzanine floor is custom-designed around your Uniformly Distributed Load (kg/m²), slab capacity, and workplace safety standards.
Modular bolted steel construction allows the mezzanine layout to be extended, reconfigured, or relocated as your warehouse operations grow.
Product overview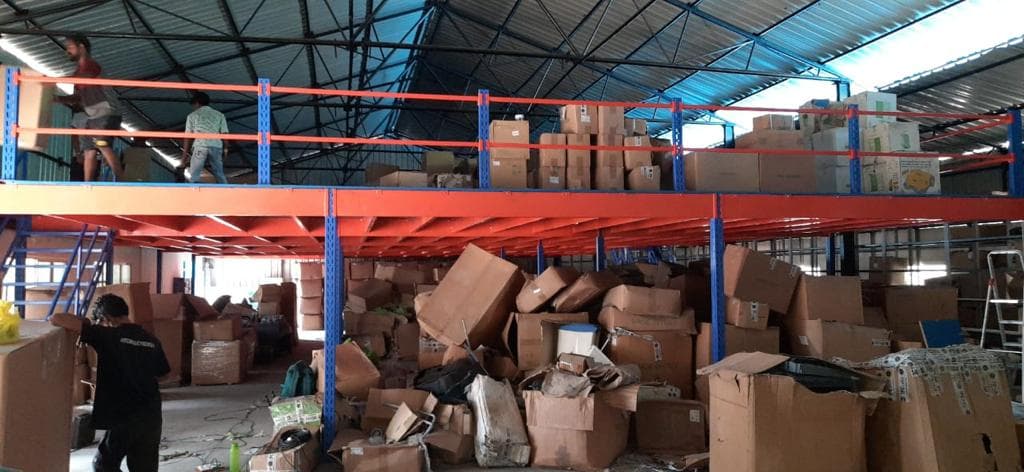 Installed in your warehouseBuild detail
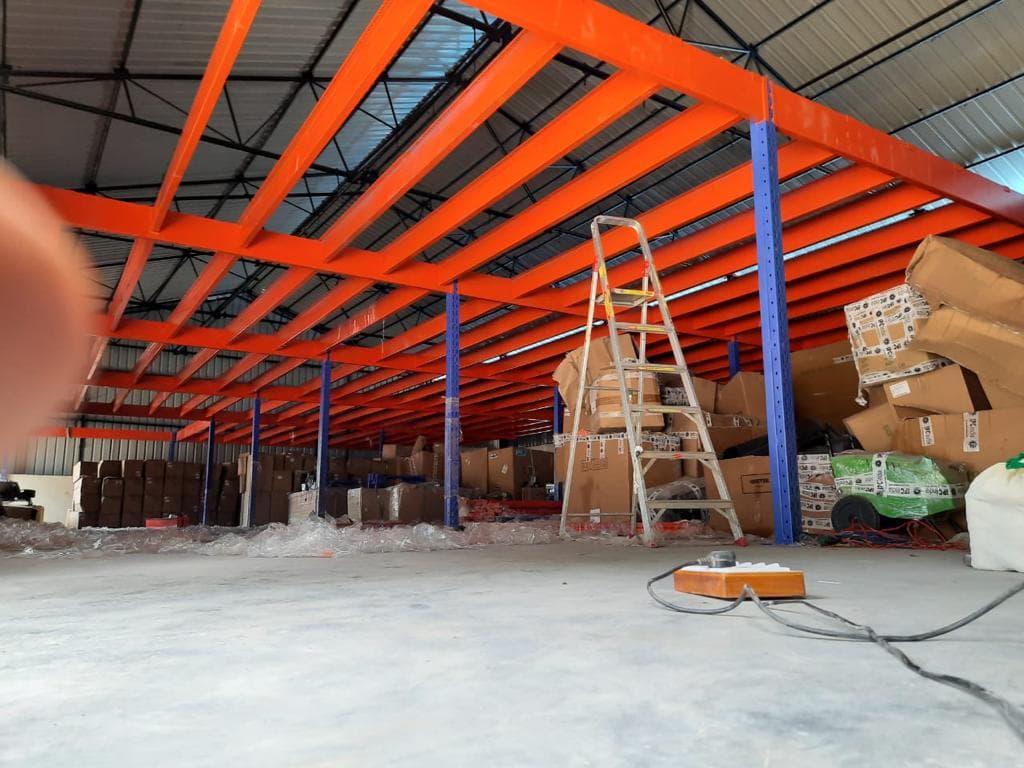 Available configurations
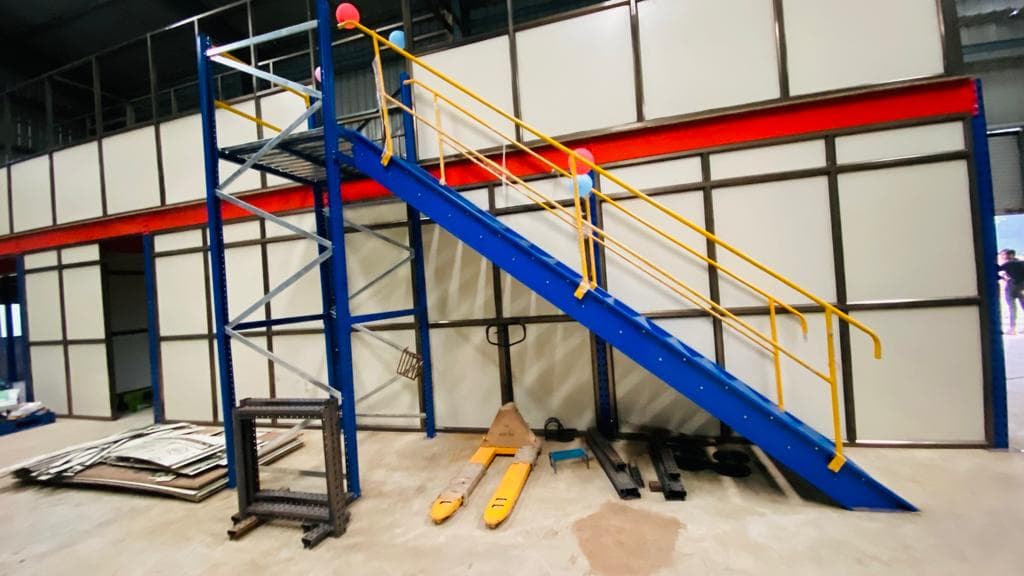 Built for heavy loads
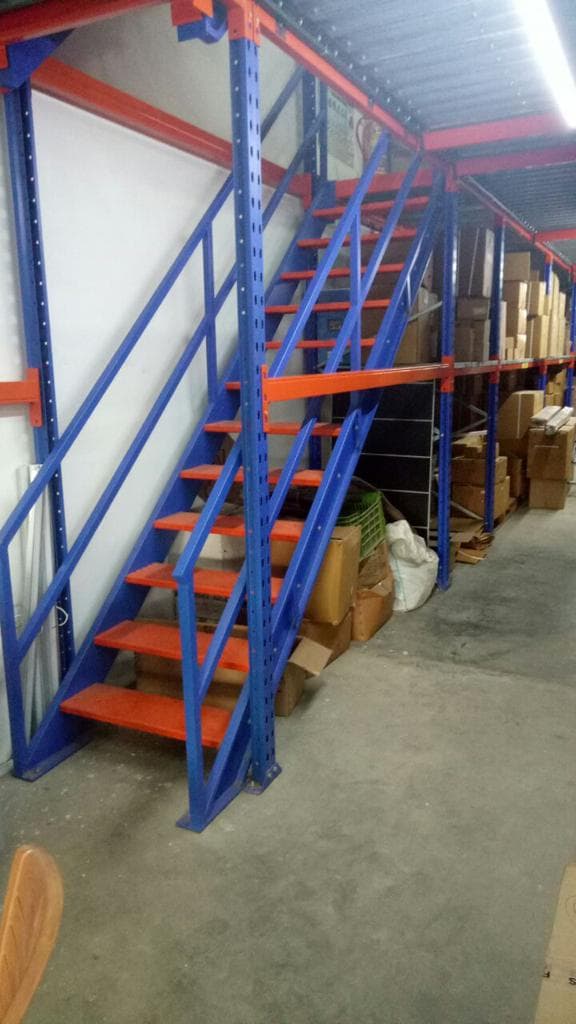 In everyday operation
Mezzanine floors are an effective way to utilise the vertical height in warehouses, factories and commercial buildings, especially in cities where additional premises are expensive. Depending on application, they can be designed as rack-supported mezzanines (using racking below) or as structural steel platforms with independent columns.
Typical uses include additional storage for cartons and pallets, office cabins, QC areas, packing zones and light assembly spaces. When planning a mezzanine, key considerations include the intended use (storage or occupancy), required load rating (kN/m² or kg/m²), fire and safety requirements, headroom both above and below the platform, and the route for material movement.
Access options may include staircases, goods lifts, conveyors, pallet gates and dock interfaces.
Rack & Stack can work alongside your consultants and safety teams to develop mezzanine solutions customised to your building and operations. All structural design, load assumptions and compliance elements must be verified and approved by qualified engineers before execution.
MODULAR VERTICAL SPACE EXPANSION NATIONWIDE
Double your usable floor area without civil expansion. Rack & Stack designs, manufactures, and installs heavy-duty structural steel and rack-supported mezzanine floors across Maharashtra, Gujarat, Karnataka, Tamil Nadu, Telangana, Andhra Pradesh, Rajasthan, Madhya Pradesh, Uttar Pradesh, and Delhi NCR. Custom-engineered to your facility's clear height and ground slab load constraints, our industrial mezzanines support assembly operations, spare parts shelving, multi-level order picking, or elevated administrative cabins. Comprehensive structural drawings and turnkey site execution are confirmed per project.
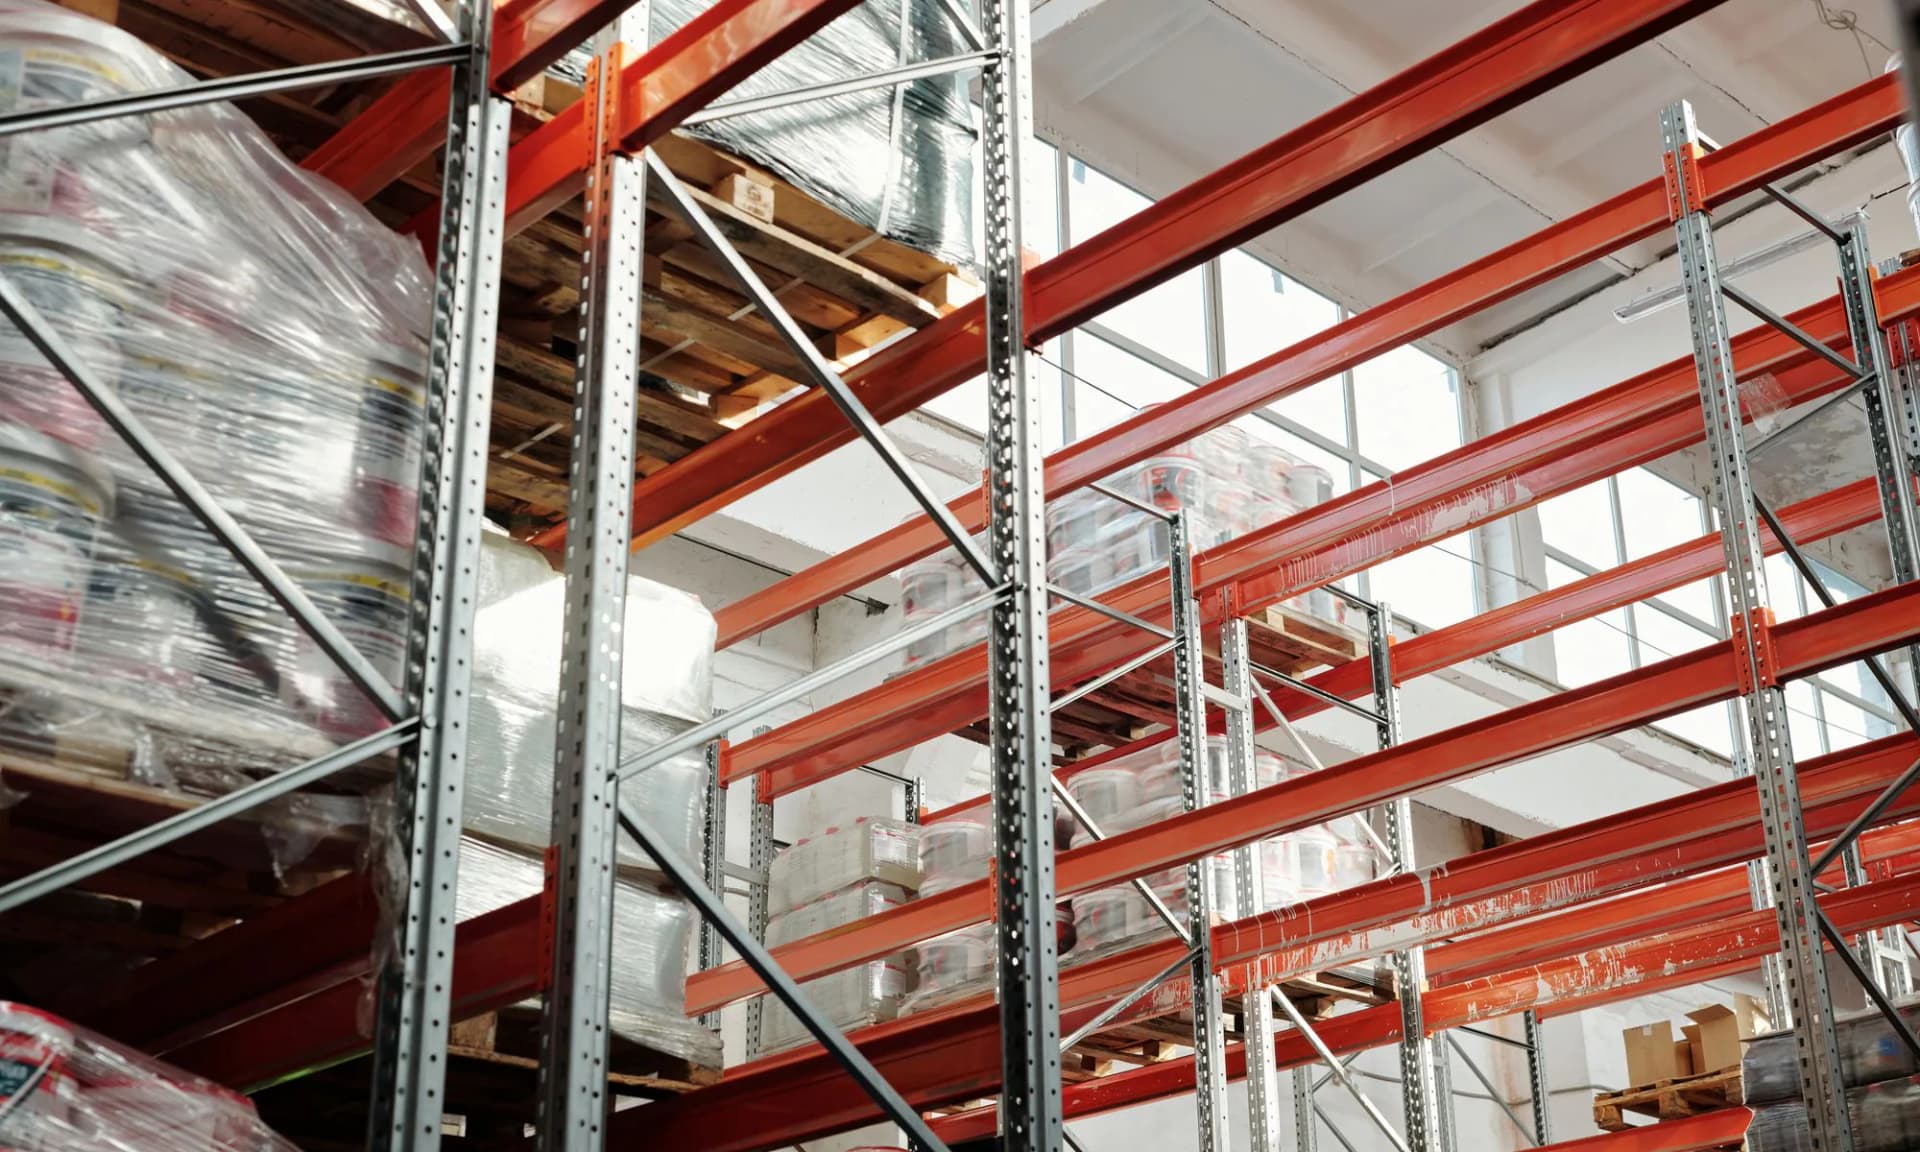
Engineered steel columns, main girders, and decking carrying 300–1,500 kg/m².
Pre-fabricated modular structural steel shipped directly to project sites across India.
Complete on-site bolting, safety handrails, kickplates, and pallet gates installed.
Planned around facility floor layout, load requirements, and regional dispatch timelines across key industrial corridors.
Mumbai, Navi Mumbai, Thane, Vasai–Virar, Palghar, Pune, Nashik, Chhatrapati Sambhajinagar, Nagpur
Ahmedabad, Surat, Vadodara, Rajkot, Bharuch, Vapi, Ankleshwar, Sanand, Gandhidham
Delhi, Gurugram, Faridabad, Noida, Greater Noida, Ghaziabad
Bengaluru, Mysuru, Hubballi, Belagavi
Chennai, Coimbatore, Hosur, Madurai, Tiruppur
Hyderabad, Warangal
Visakhapatnam, Vijayawada, Tirupati
Jaipur, Jodhpur, Udaipur
Indore, Bhopal, Jabalpur
Lucknow, Kanpur, Agra
Ludhiana, Amritsar, Chandigarh
Service and installation availability is confirmed per project proposal. Delivery arranged to eligible manufacturing clusters, industrial estates, and logistics hubs nationwide.
Mezzanine floors are an effective way to utilise the vertical height in warehouses, factories and commercial buildings—especially in industrial hubs where leasing or building additional premises is expensive. Depending on your application, they can be designed as rack-supported mezzanines (using heavy-duty racking or shelving frames below) or as free-standing structural steel platforms with independent columns.
Typical uses include additional storage for cartons and pallets, elevated in-plant office cabins, QC inspection areas, packing zones and light assembly spaces. When planning a warehouse mezzanine floor, key engineering considerations include the intended use (storage or occupancy), required Uniformly Distributed Load rating (kN/m² or kg/m²), fire and safety requirements, clear headroom both above and below the platform, and the route for vertical material movement.
Access options may include industrial staircases, Porter goods lifts, conveyors, pallet safety gates and dock interfaces. Rack & Stack works alongside your project consultants and safety teams to develop custom mezzanine floor solutions tailored to your building and operations.
All structural designs, load assumptions and compliance elements are verified and approved by qualified engineers before execution.
A mezzanine floor is an elevated intermediate steel platform installed between the main ground floor slab and the warehouse ceiling. Unlike permanent concrete floors, a modular steel mezzanine floor is prefabricated off-site and bolted together inside your facility—allowing you to double usable floor area quickly and cost-effectively.
Main components: Upright columns and base plates — heavy-duty vertical steel columns anchored to the RCC floor slab via load-distributing base plates. Primary girders (main beams) — high-capacity structural steel I-beams or H-beams spanning between columns. Secondary purlins (joists) — cross-members bolted perpendicular to main girders to support the flooring deck and prevent deflection.
Industrial decking — anti-skid MS steel chequered plates, galvanized metal panels, perforated grating, or high-density plywood. Staircases, handrails and pallet gates — complete fall-protection barriers, kickplates, and safe loading points for forklifts and goods lifts.
Timelines are confirmed in your proposal.
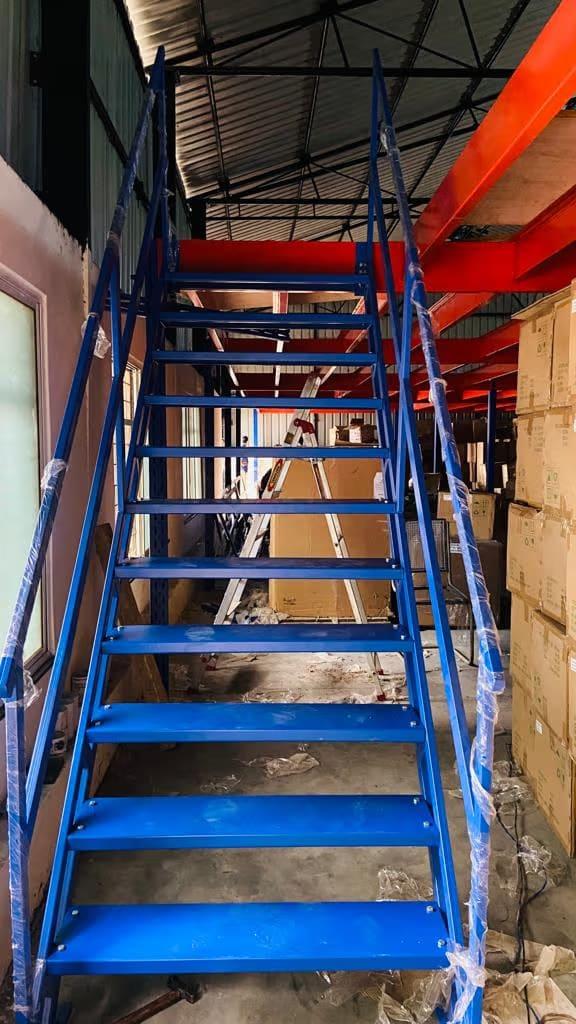
Common places where this industrial mezzanine floor system is installed and used every day.
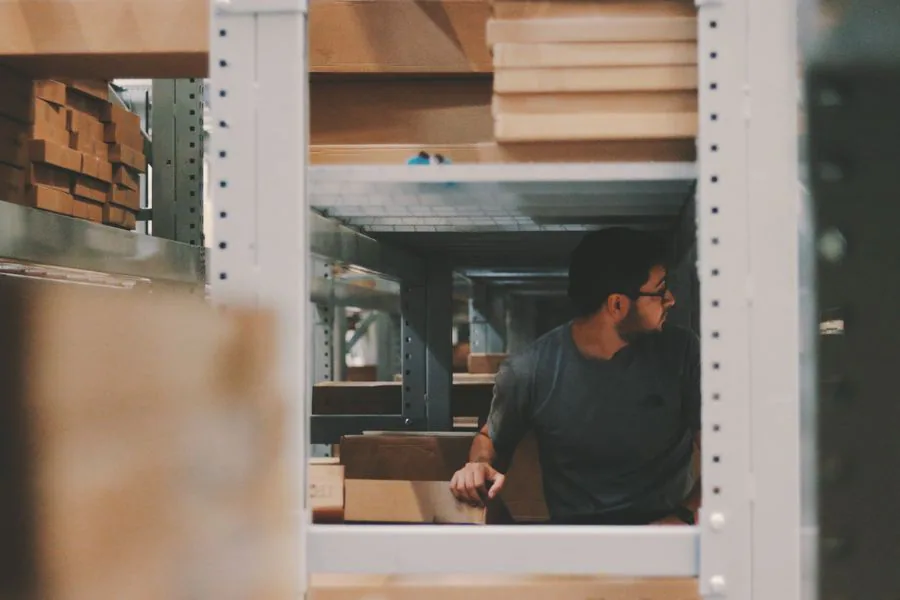 Warehouses and distribution centres
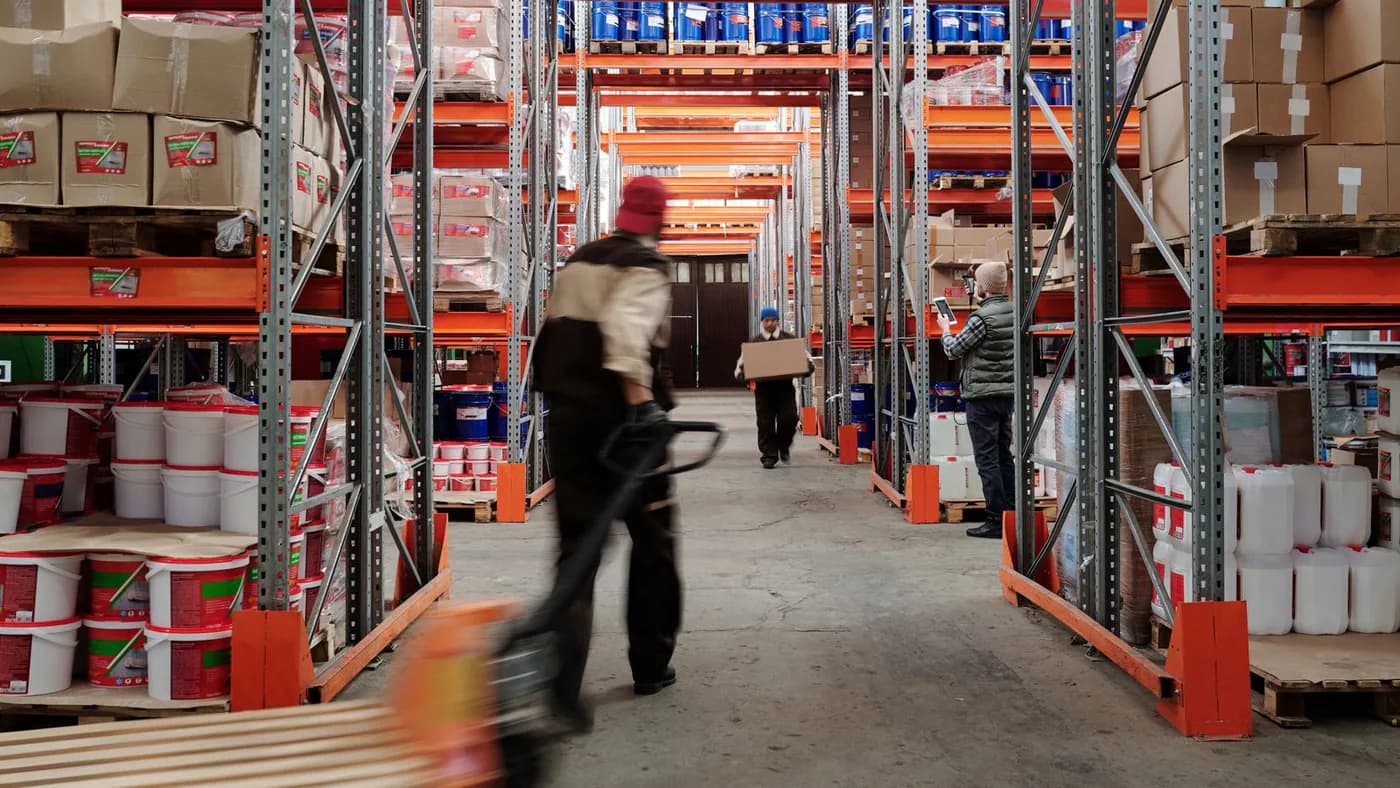
For additional pallet and carton storage, kitting, dispatch staging and order packing areas.
Manufacturing plantsFor elevated in-plant office cabins, QC labs, sub-assembly zones and component storage above production lines.
E-commerce fulfilment centresFor high-density, multi-level manual order picking platforms, sorting tables and fast-moving SKU storage.
 Retail and showrooms
For expanding backroom stockrooms, spare parts inventory or elevated display space, subject to building approvals.
Workshops and service centresFor tool rooms, maintenance spares, dies, moulds and organised parts stores above ground service bays.
Automotive and engineering hubsFor multi-tier storage of spare parts, small components and heavy engineering assemblies integrated with shelving racks.
Pharmaceutical and FMCG facilitiesFor clean, segregated storage of packaging rolls, quarantine stock, batch samples and boxed inventory.
Cold storage and garment hubsFor maximizing high-value cubic volume with multi-level apparel racking and boxed textile storage.
Trusted by businesses across India
See Our Clients










































We take your storage system from the first conversation to a finished, handed-over installation.
We discuss your space, item sizes, loads and handling method to understand exactly what you need.
We prepare a bay-by-bay plan that fits your building, stock flow and budget.
Load calculations and drawings confirm sizes, bracing and fixings before we start building.
Parts are made from the approved design with careful bending, welding and finishing.
Our team sets up, aligns and levels the system on site to match the agreed layout.
We check every bay, walk you through the finished installation and hand over the documents.
Timelines are a guide and confirmed in your project proposal.
Systems That Work for Industrial Storage Systems
The final choice depends on your stock, loads, equipment and building.
 View Product
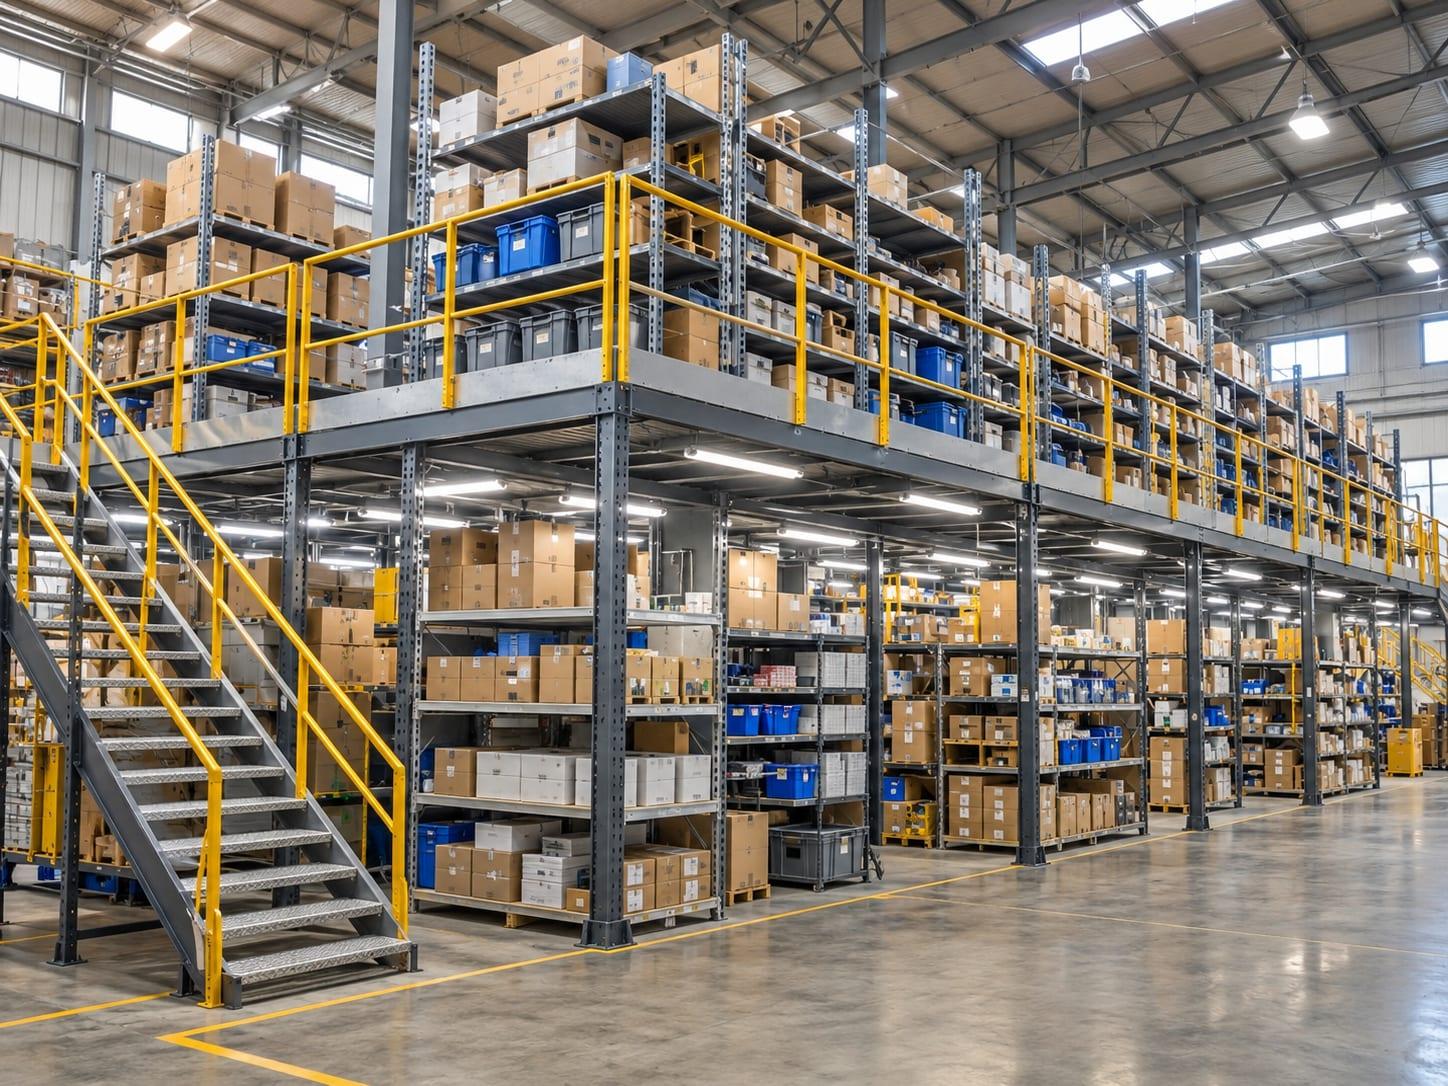
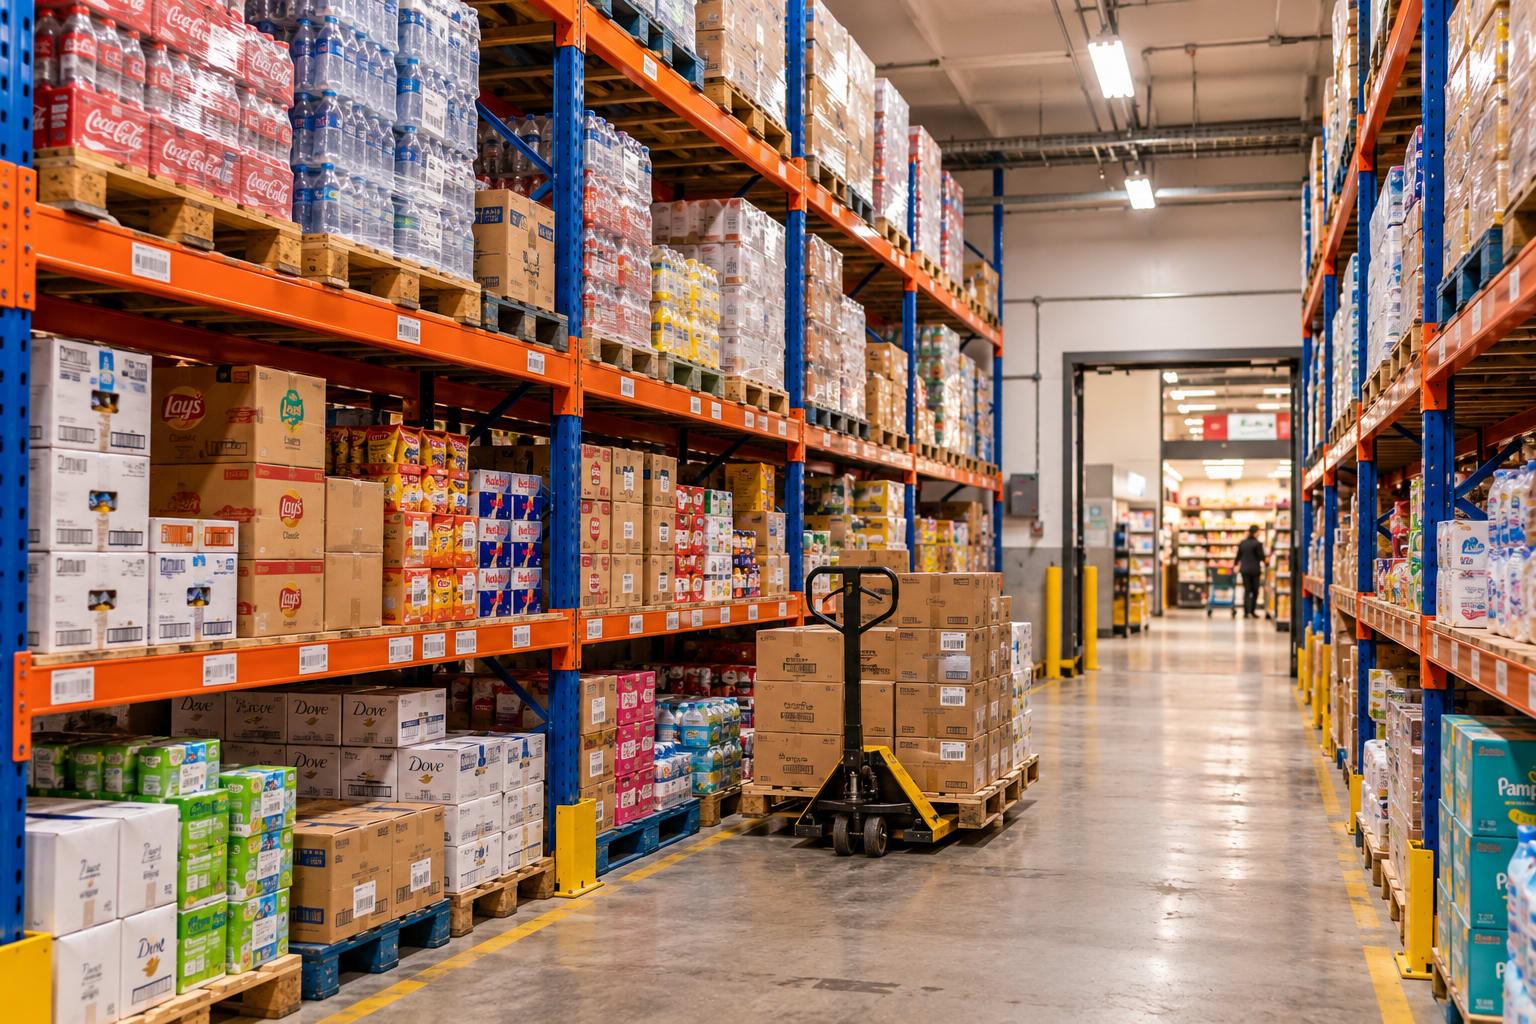
Multiply your vertical picking space without expanding your building footprint. Our multi-tier rack systems utilize rack-supported walkways, staircases, and safety handrails to create multiple manual picking levels within high-ceiling warehouses.
 View Product
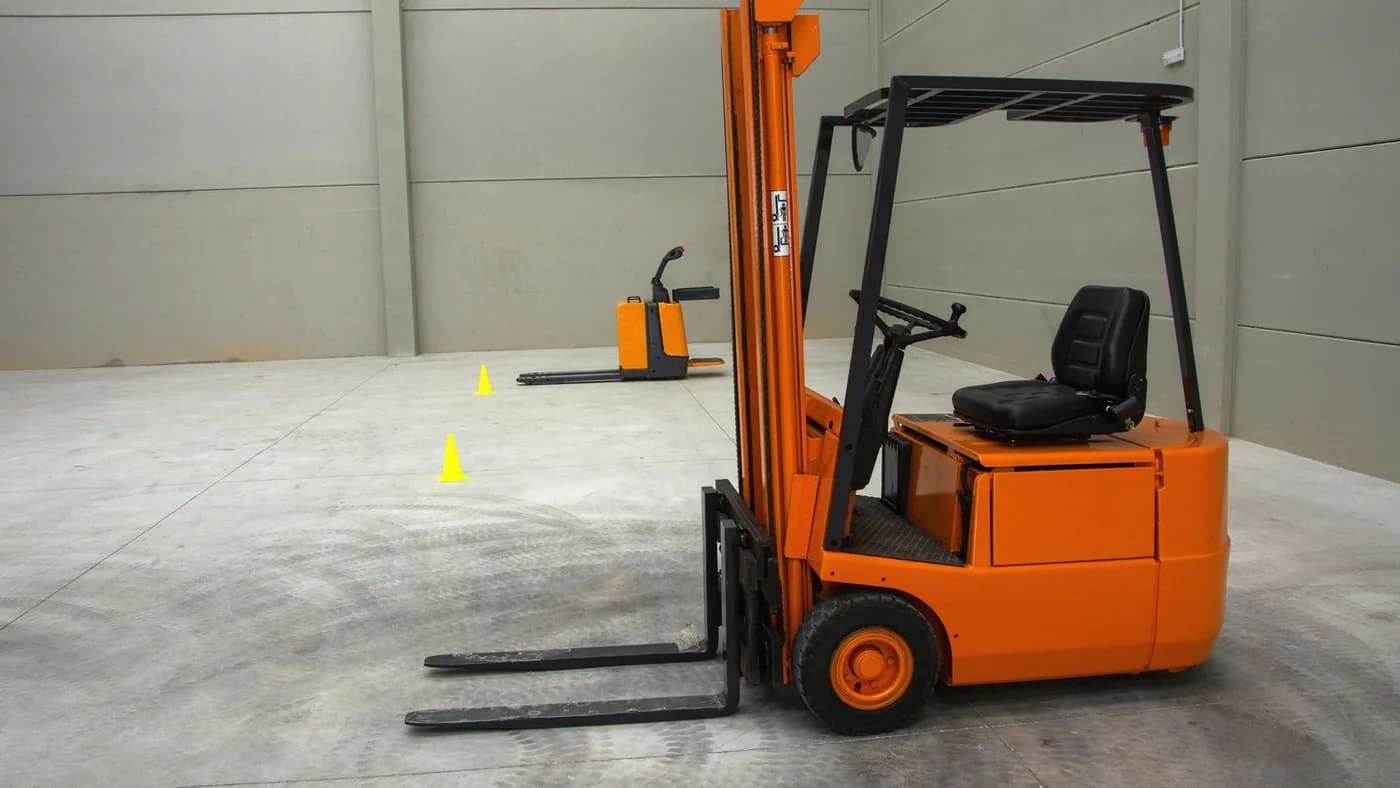
Conventional pallet racking system for selective pallet storage, allowing direct access to every pallet and efficient use of warehouse space with standard material-handling equipment.
 View Product
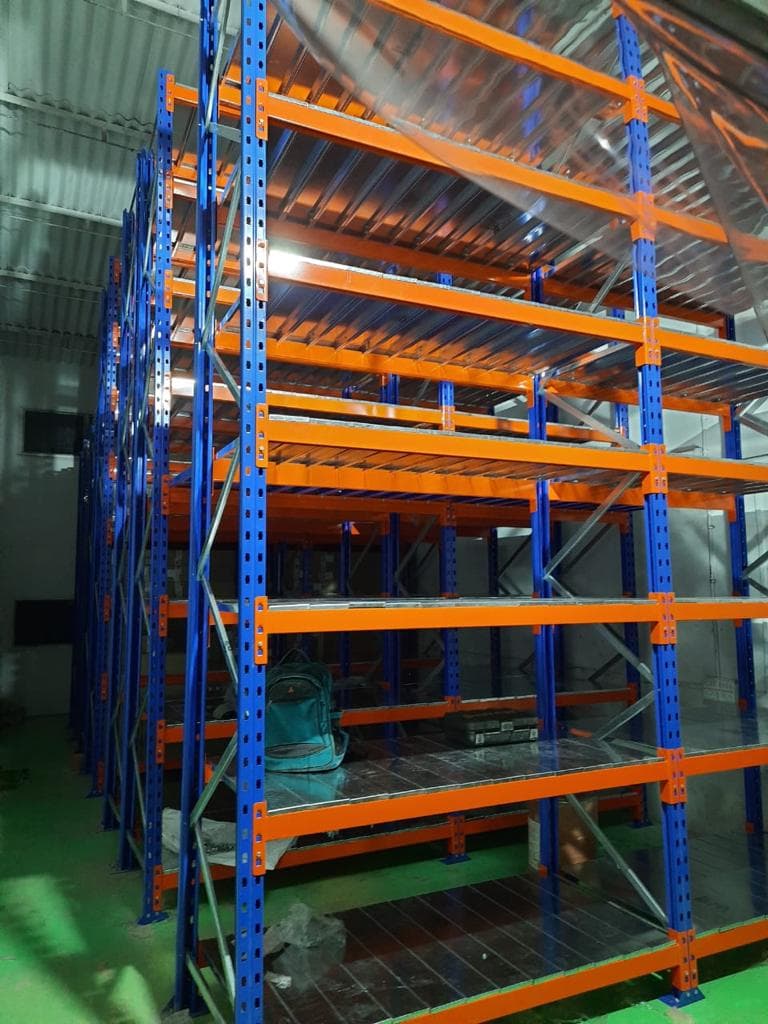
Goods lifting platform for vertical movement of materials between floors or levels, suitable for warehouses, mezzanines and industrial buildings.
 View Product
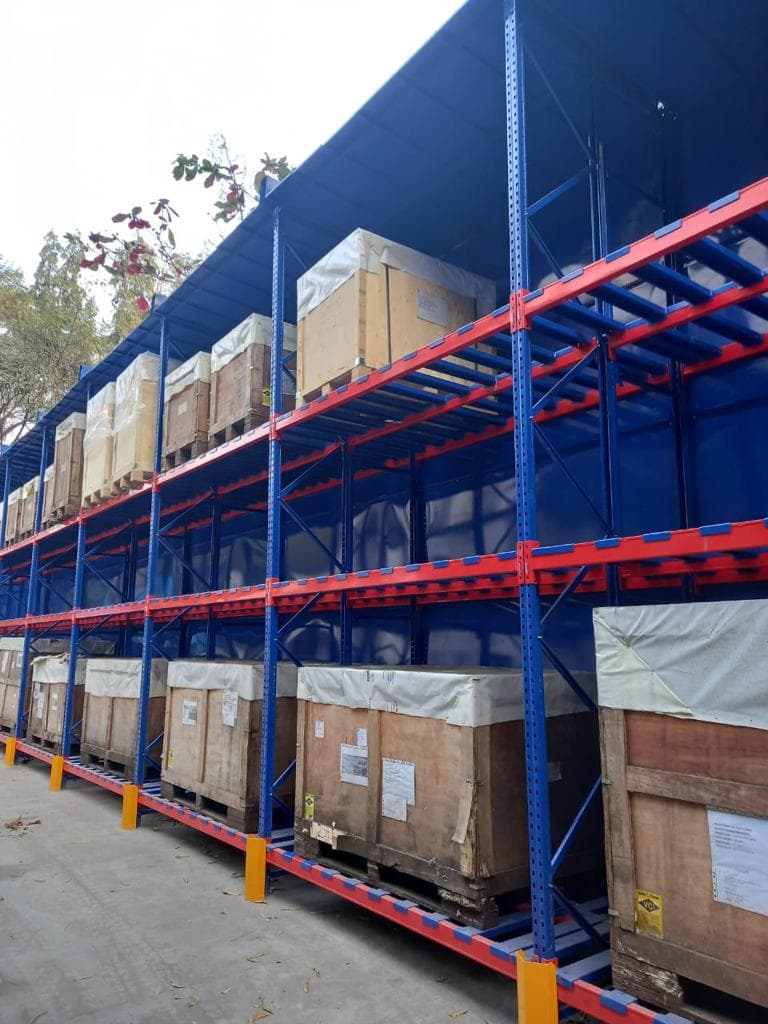
Bridging the gap between light-duty slotted angle racks and heavy-duty pallet racking, long span shelving offers wide, unobstructed shelf bays for manually loaded bulky cartons, totes, and medium-weight containers.
 View Product
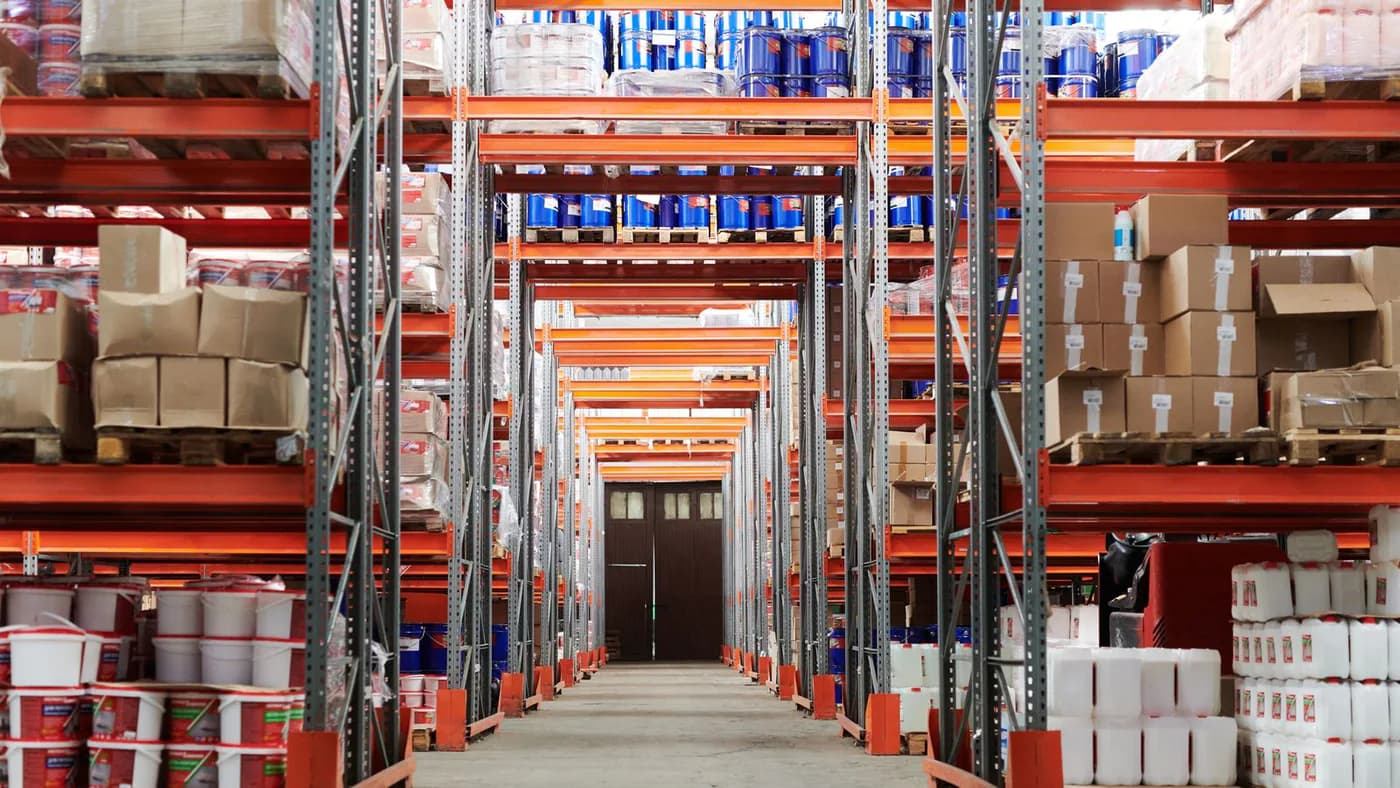
Engineered for high-load industrial warehousing, our heavy-duty pallet racks provide structural stability for unitized pallet loads. Constructed with high-strength upright frames, braced channels, and adjustable box or step beams, these systems integrate seamlessly with standard timber, plastic, and steel pallets.
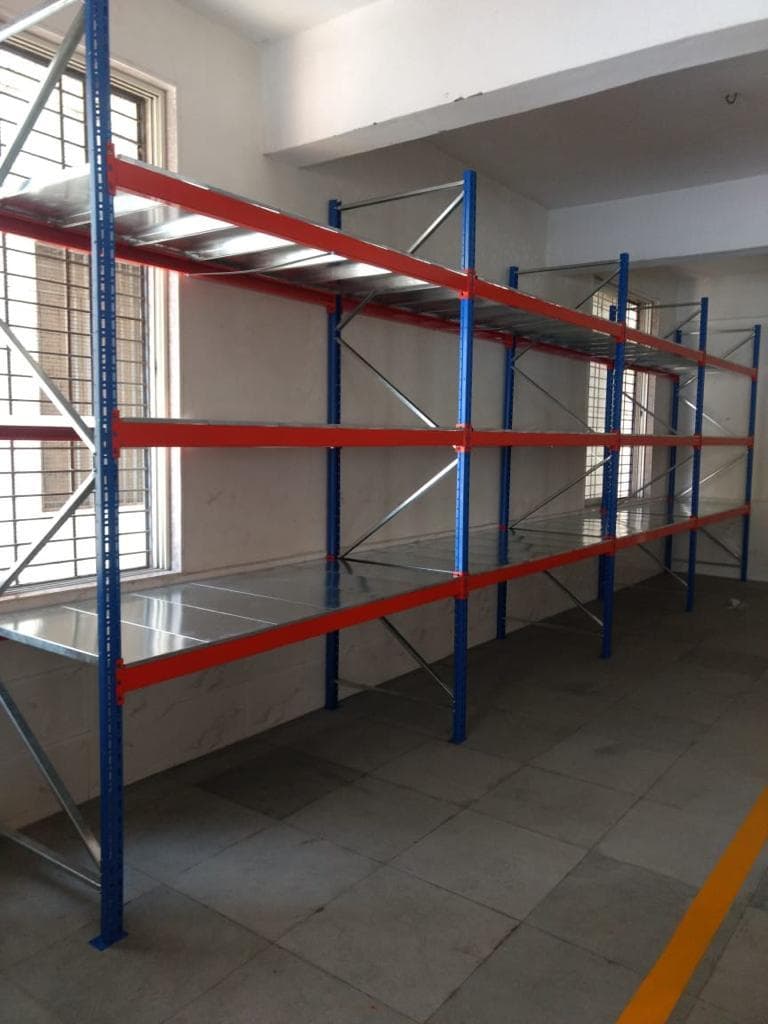 View Product
Medium duty shelving racks for organised storage of cartons, spares and consumables, offering higher strength than light office shelving for industrial and commercial use.
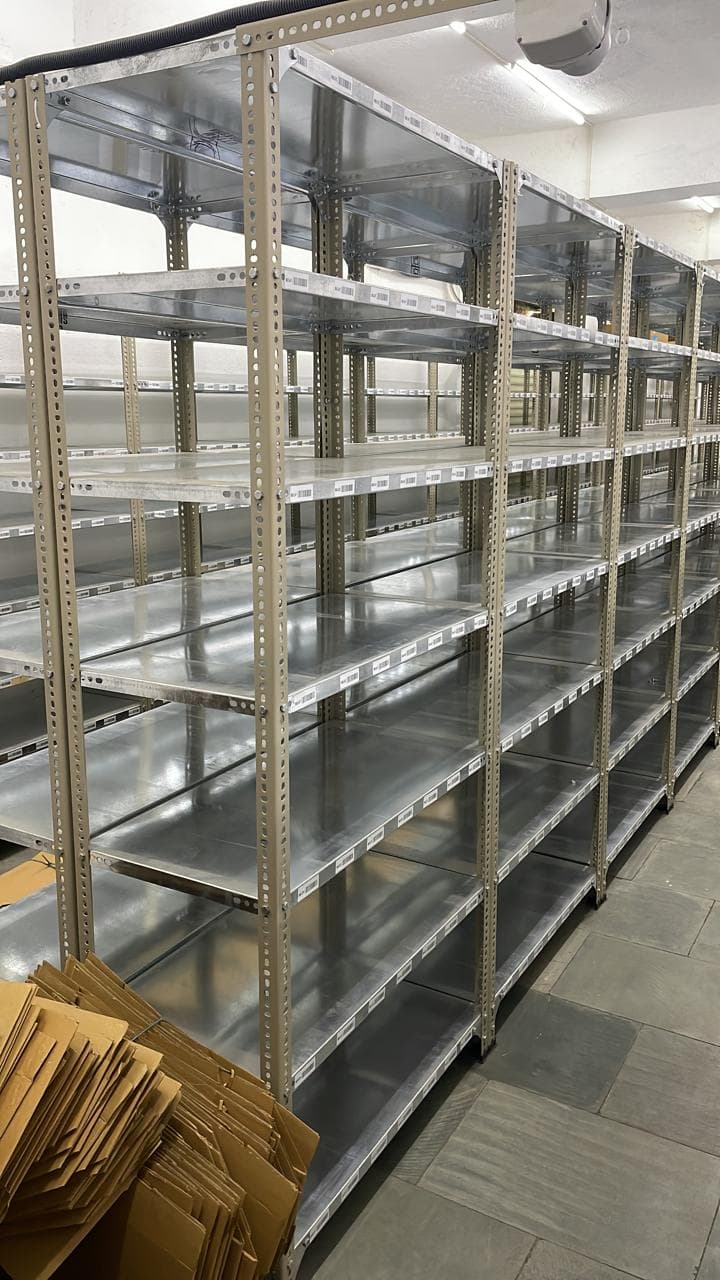 View Product
Cost-effective, modular, and fully adjustable industrial slotted angle racks and bin shelving systems for organized hand-picked storage. Available in varied gauges, shelf depths, and load ratings with optional side cladding and partition plates.
 View Product
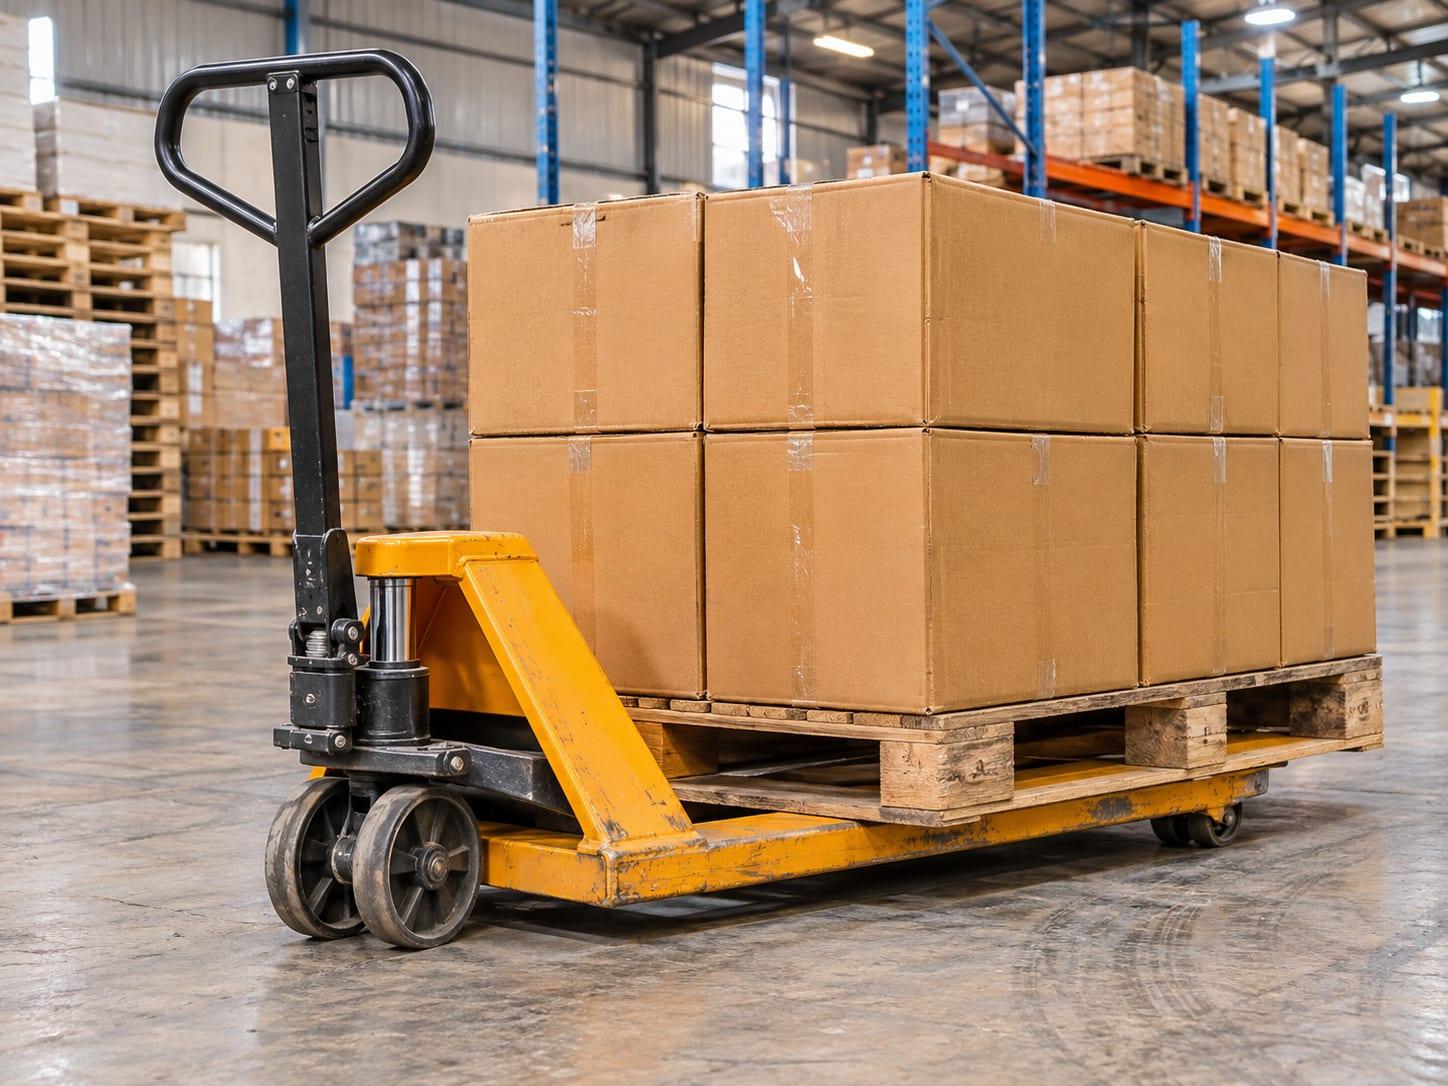
Hydraulic pallet truck for manual lifting and movement of palletised loads, providing reliable, low-maintenance handling in warehouses and loading areas.
 View Product
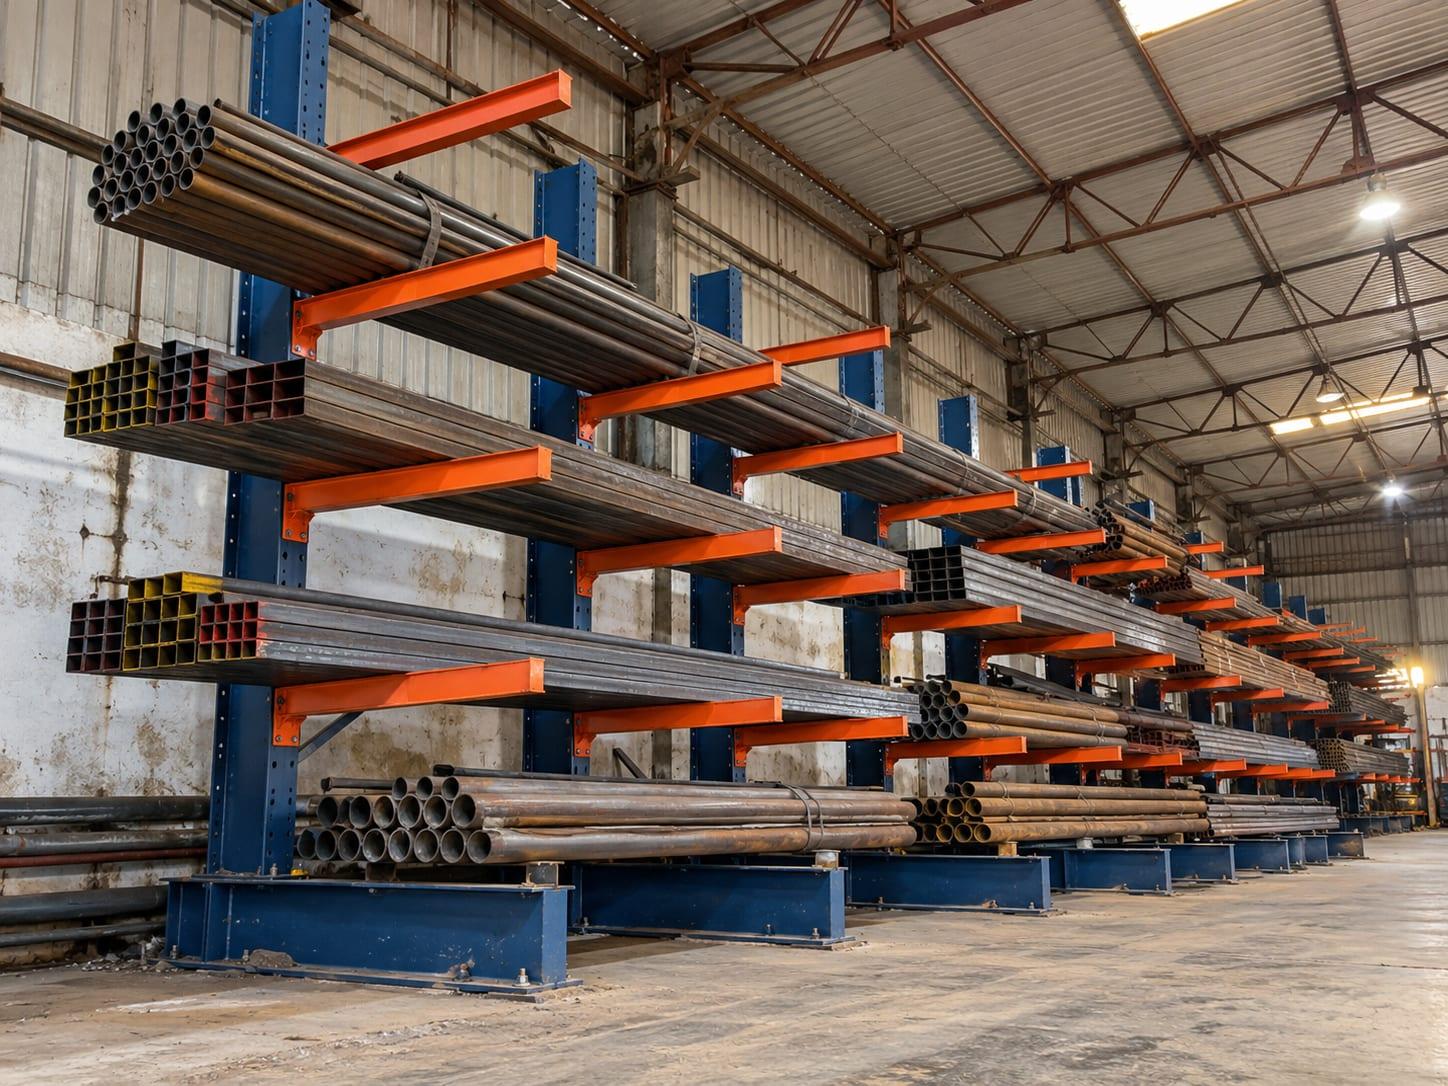
Cantilever racking system for safe, organised storage of long, bulky and irregular items like pipes, sections, panels and timber, with open front access.
 View Product
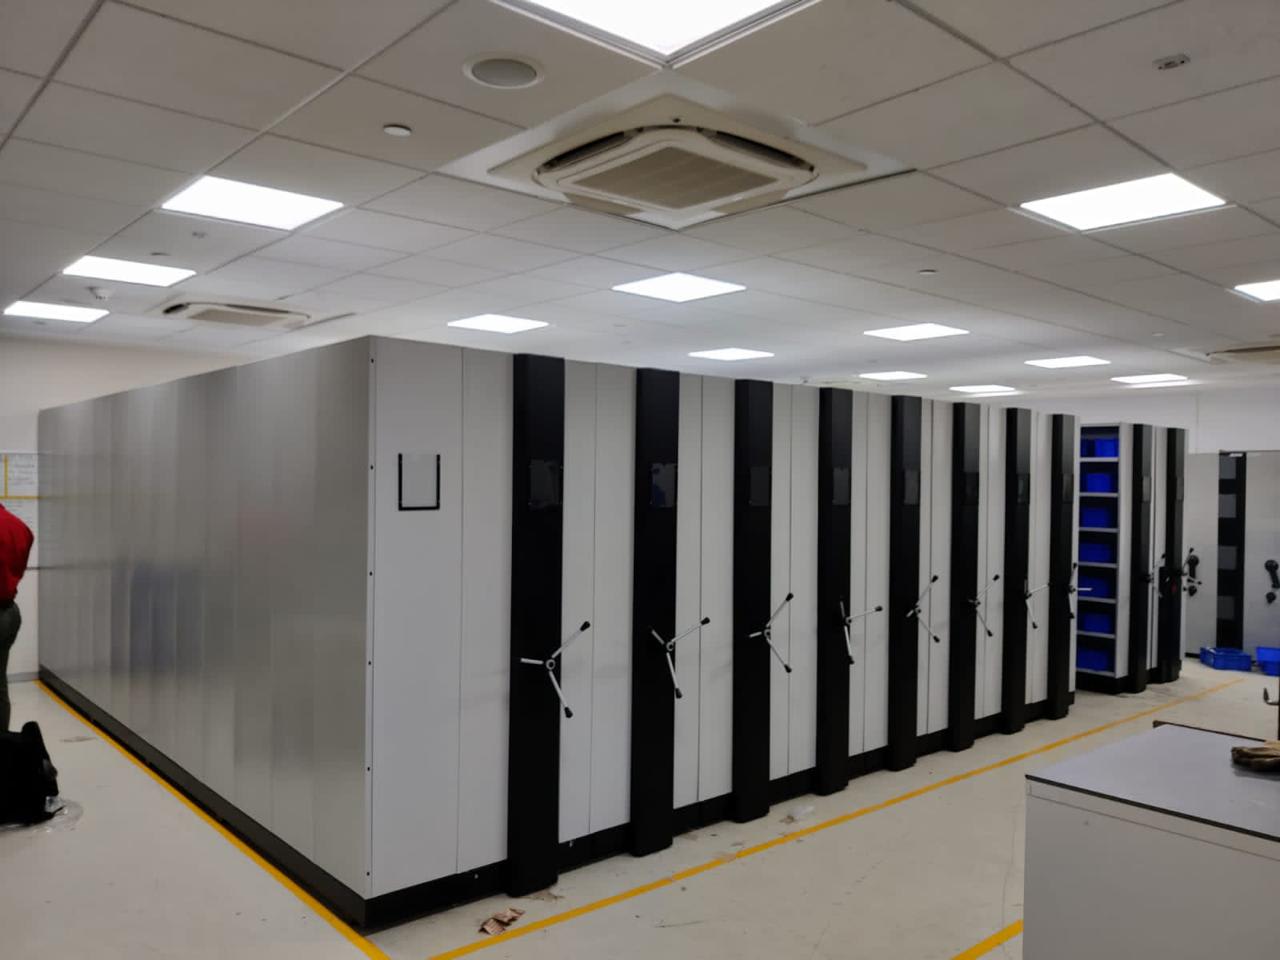
Compactor Storage Systems by Rack & Stack deliver high-density, mobile shelving solutions mounted on floor tracks to eliminate fixed aisles, recover up to 50% floor space, and secure high-value records, components, and inventory across Indian facilities.
 View Product
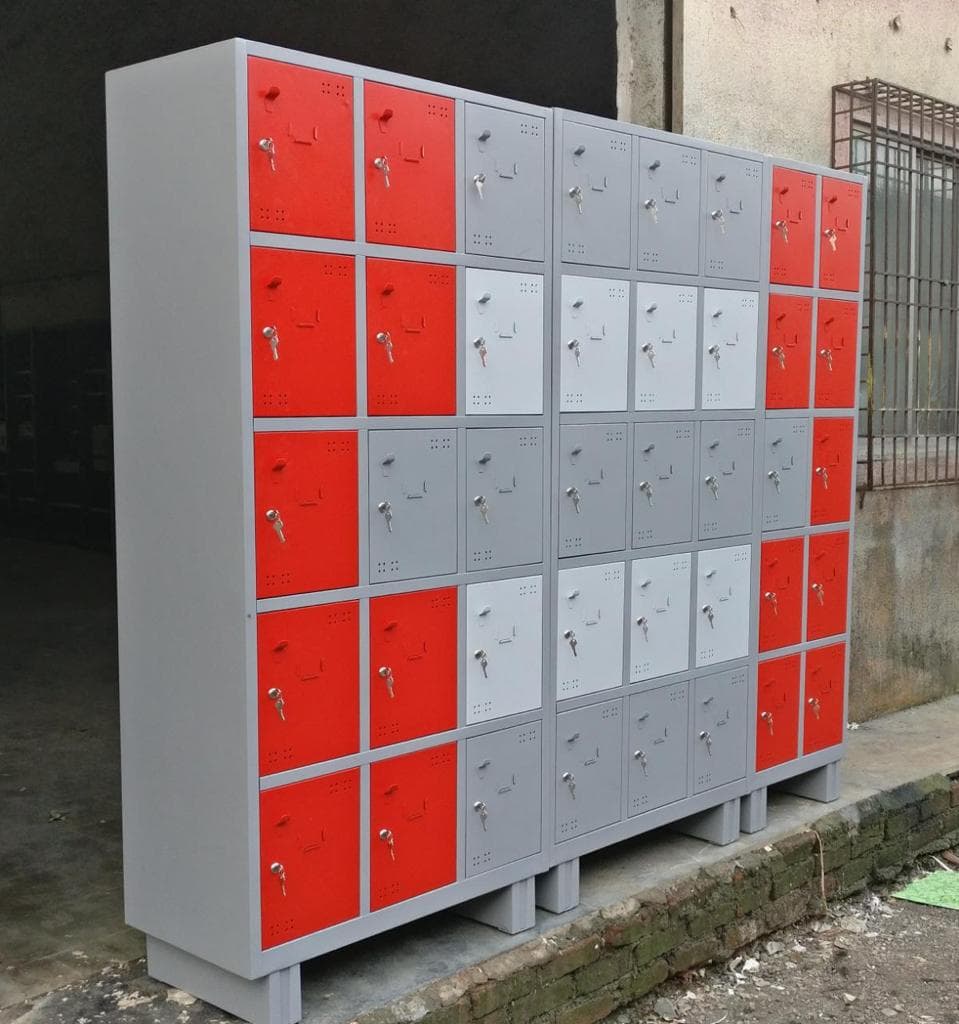
Steel lockers for secure personal and organisational storage, available in multiple configurations to suit offices, factories and institutions.
 View Product
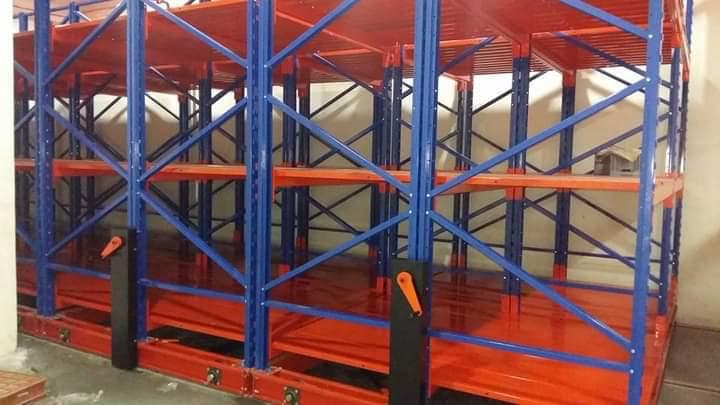
Mobile shelving racks on movable bases for compact, high-density storage, reducing aisle space while maintaining organised access to stored items.
 View Product
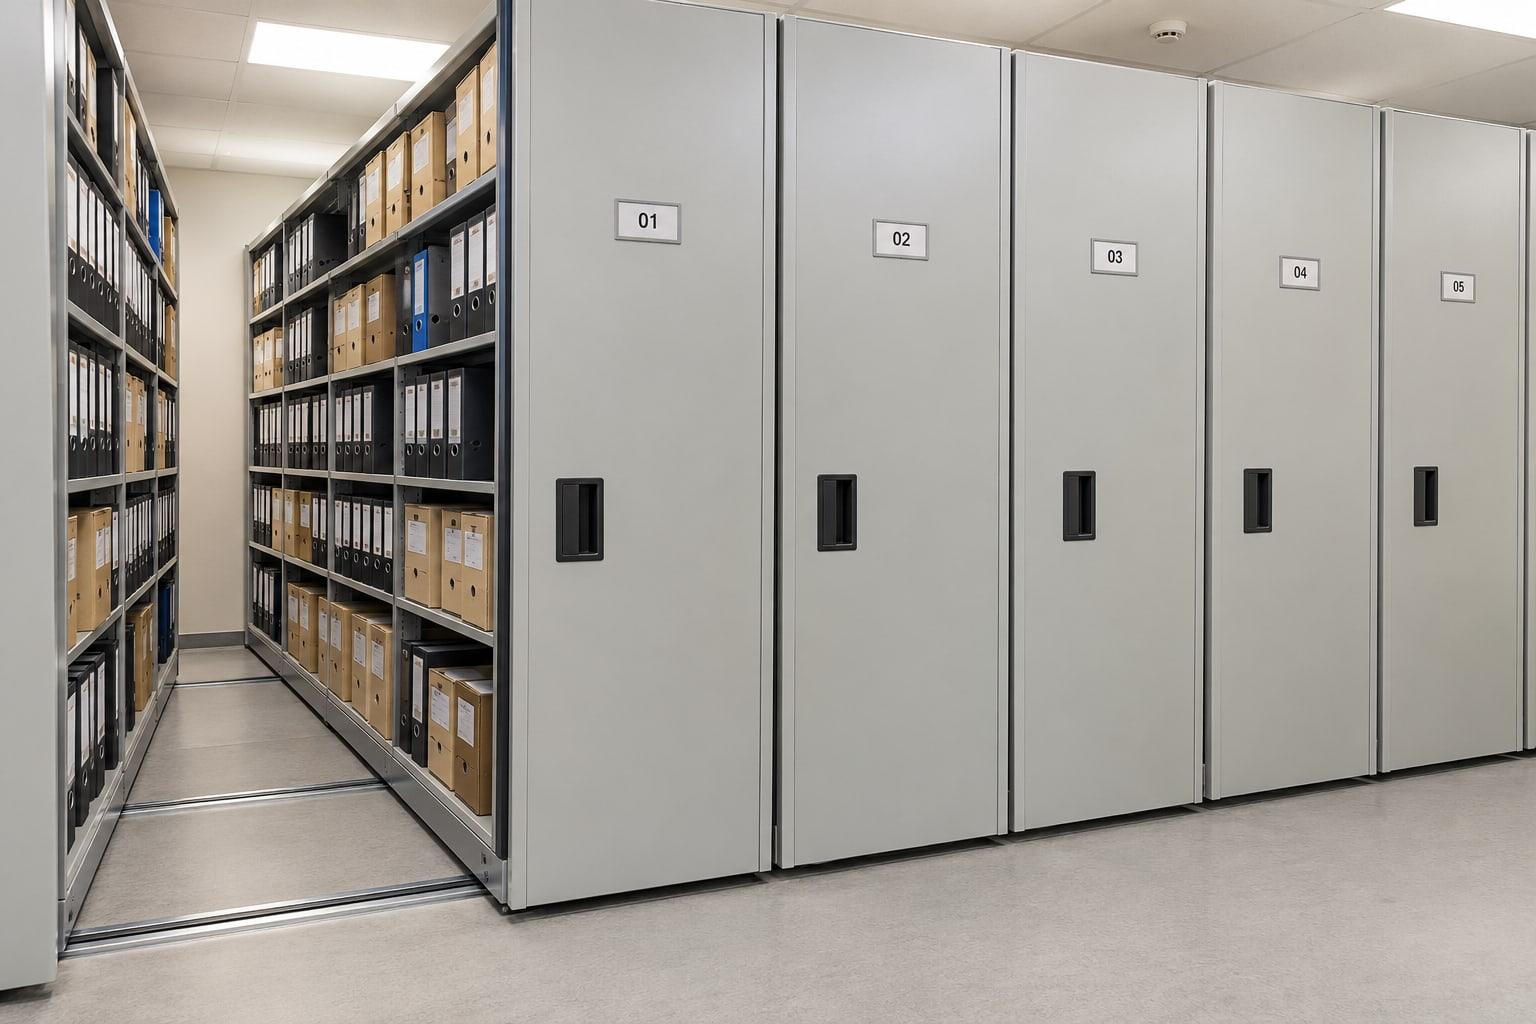
Push-pull compactor with manually moved mobile carriages for compact, high-density storage of files and light materials.
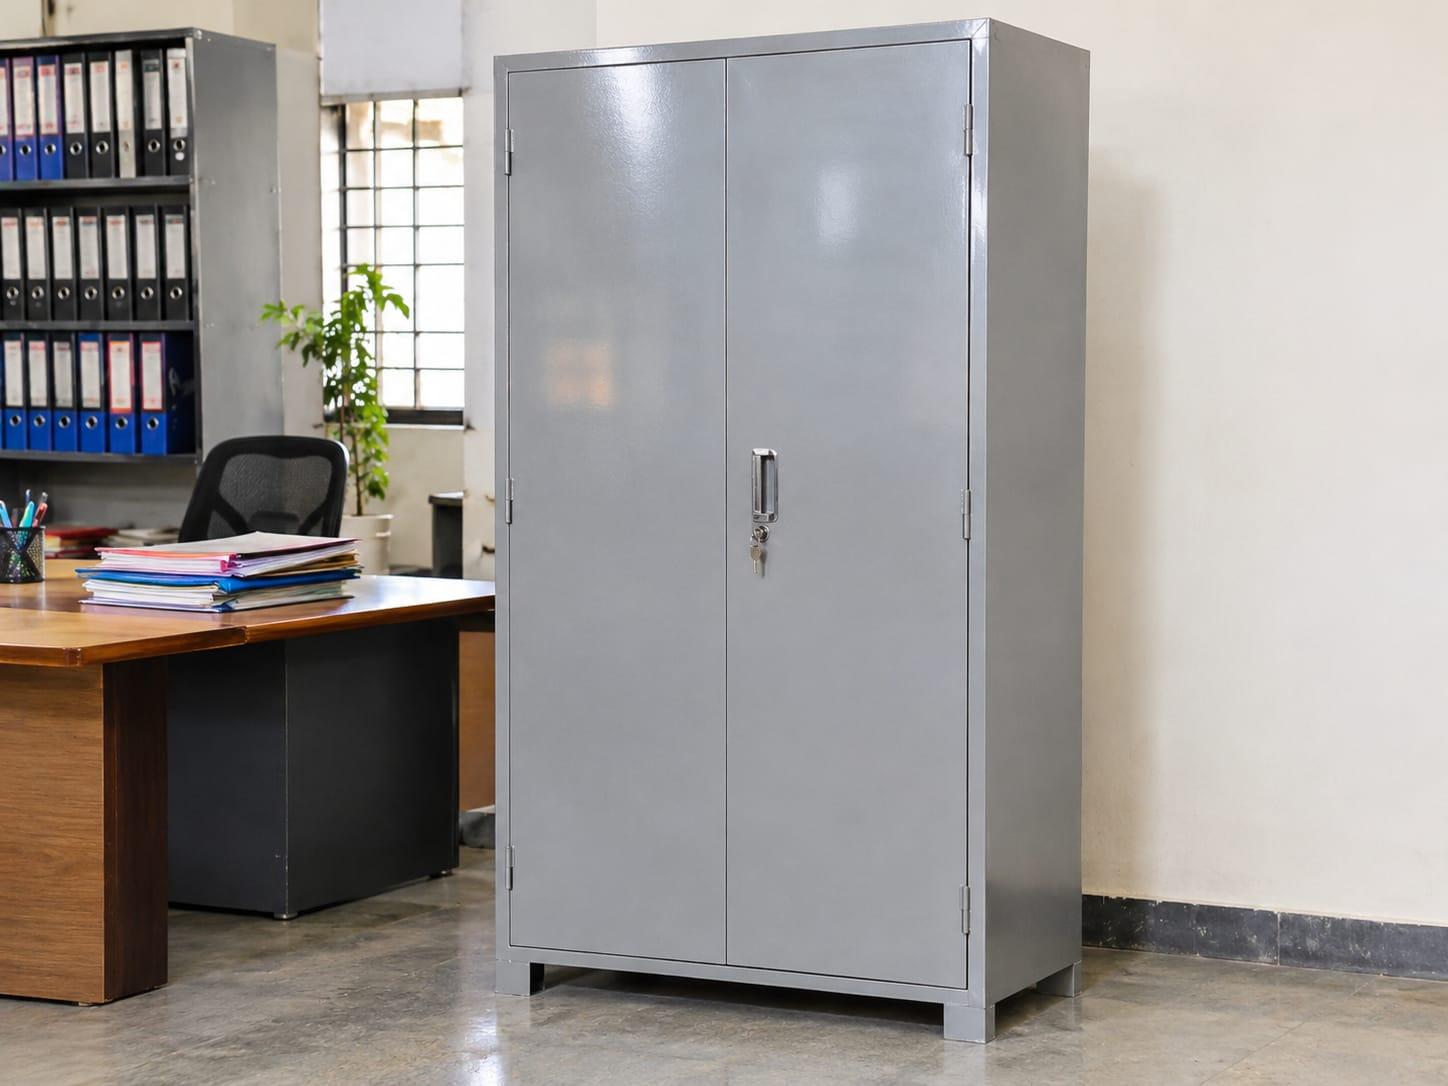 View Product
Steel office storewell cupboard for secure storage of files, stationery and office supplies, with adjustable shelves and lockable doors.
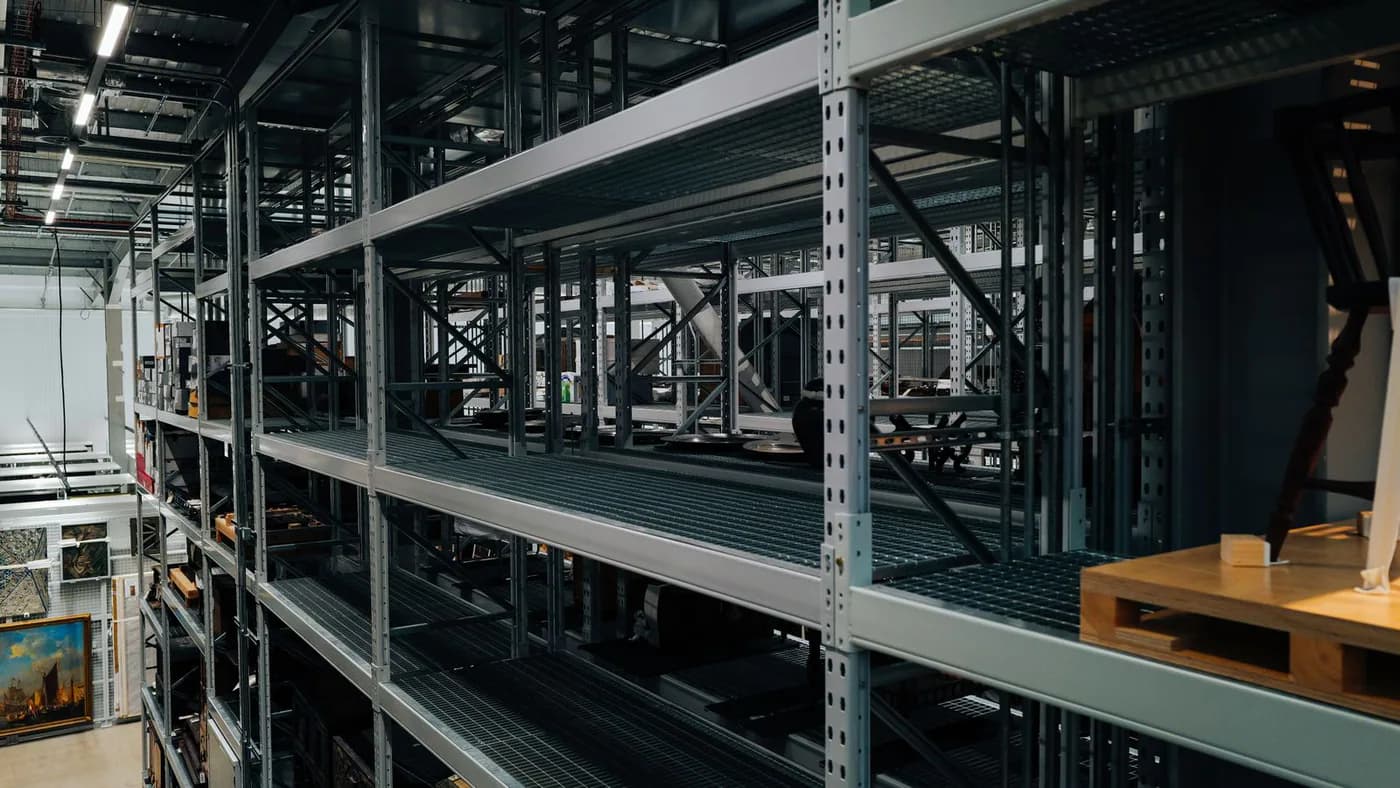 View Product
Fire-resistant filing cabinet (FRFC) designed to protect critical documents for a specified duration under fire conditions, with lockable drawers.
View Product Two-drawer filing cabinet for organised storage of files and documents in offices and administrative areas, with lockable drawers as per model.
View Product Three-drawer filing cabinet offering additional storage capacity for organised filing of documents in offices and record rooms.
View Product Four-drawer filing cabinet providing maximum vertical filing capacity for offices, records rooms and archives.
View Product Office pedestals with drawers for under-desk or side storage of documents and stationery, complementing office tables and workstations.
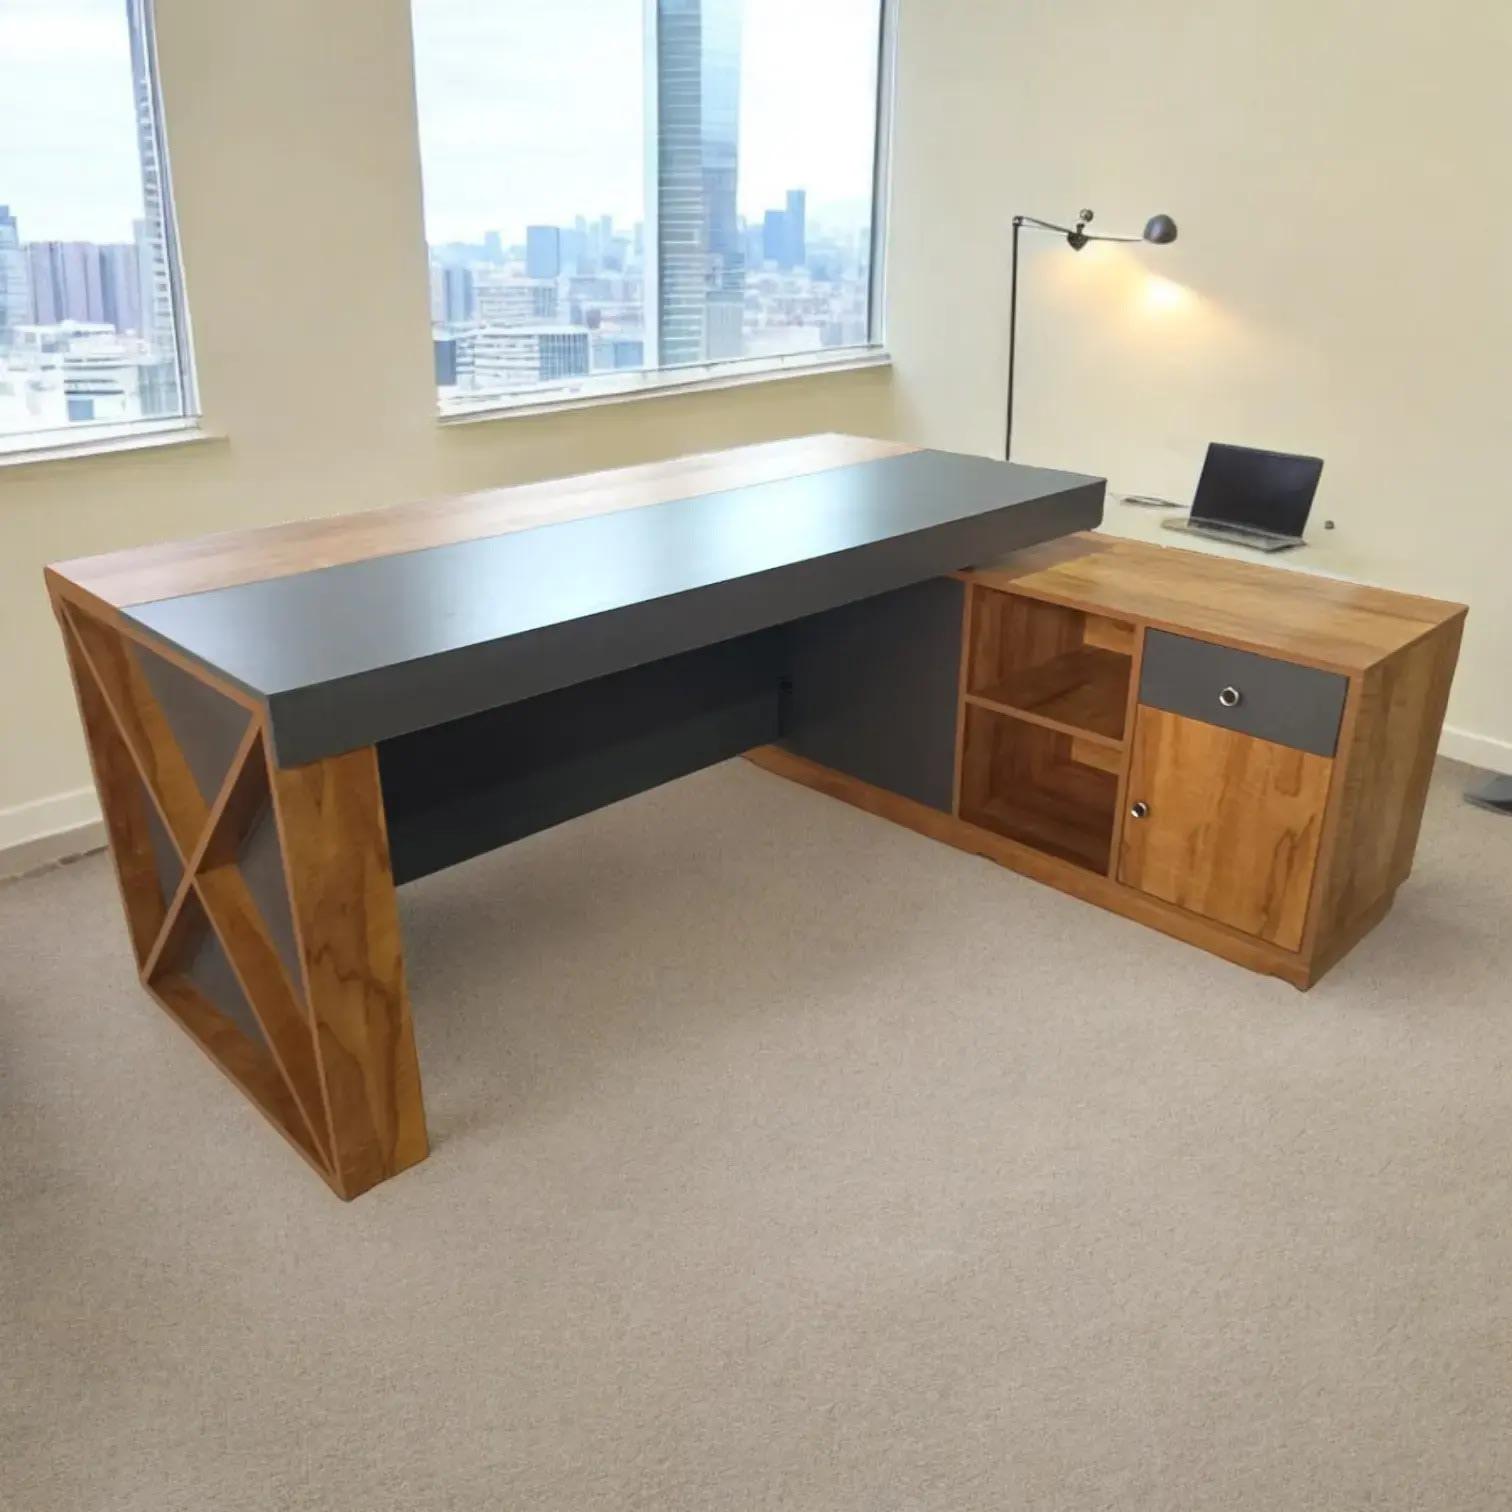 View Product
Office tables designed for workstations, cabins and reception areas, providing stable work surfaces that can be paired with storage units.
View Product Four-tier lockers with medium-size compartments for storing personal belongings, bags and workwear in offices, factories and institutions.
View Product Eight-tier lockers with multiple small compartments for secure personal storage of belongings in offices, institutions and industrial facilities.
View Product A twelve-tier locker unit for individual workplace and institutional storage.
View Product Eighteen-tier lockers with numerous small compartments for secure storage of compact items in offices, institutions and industrial facilities.
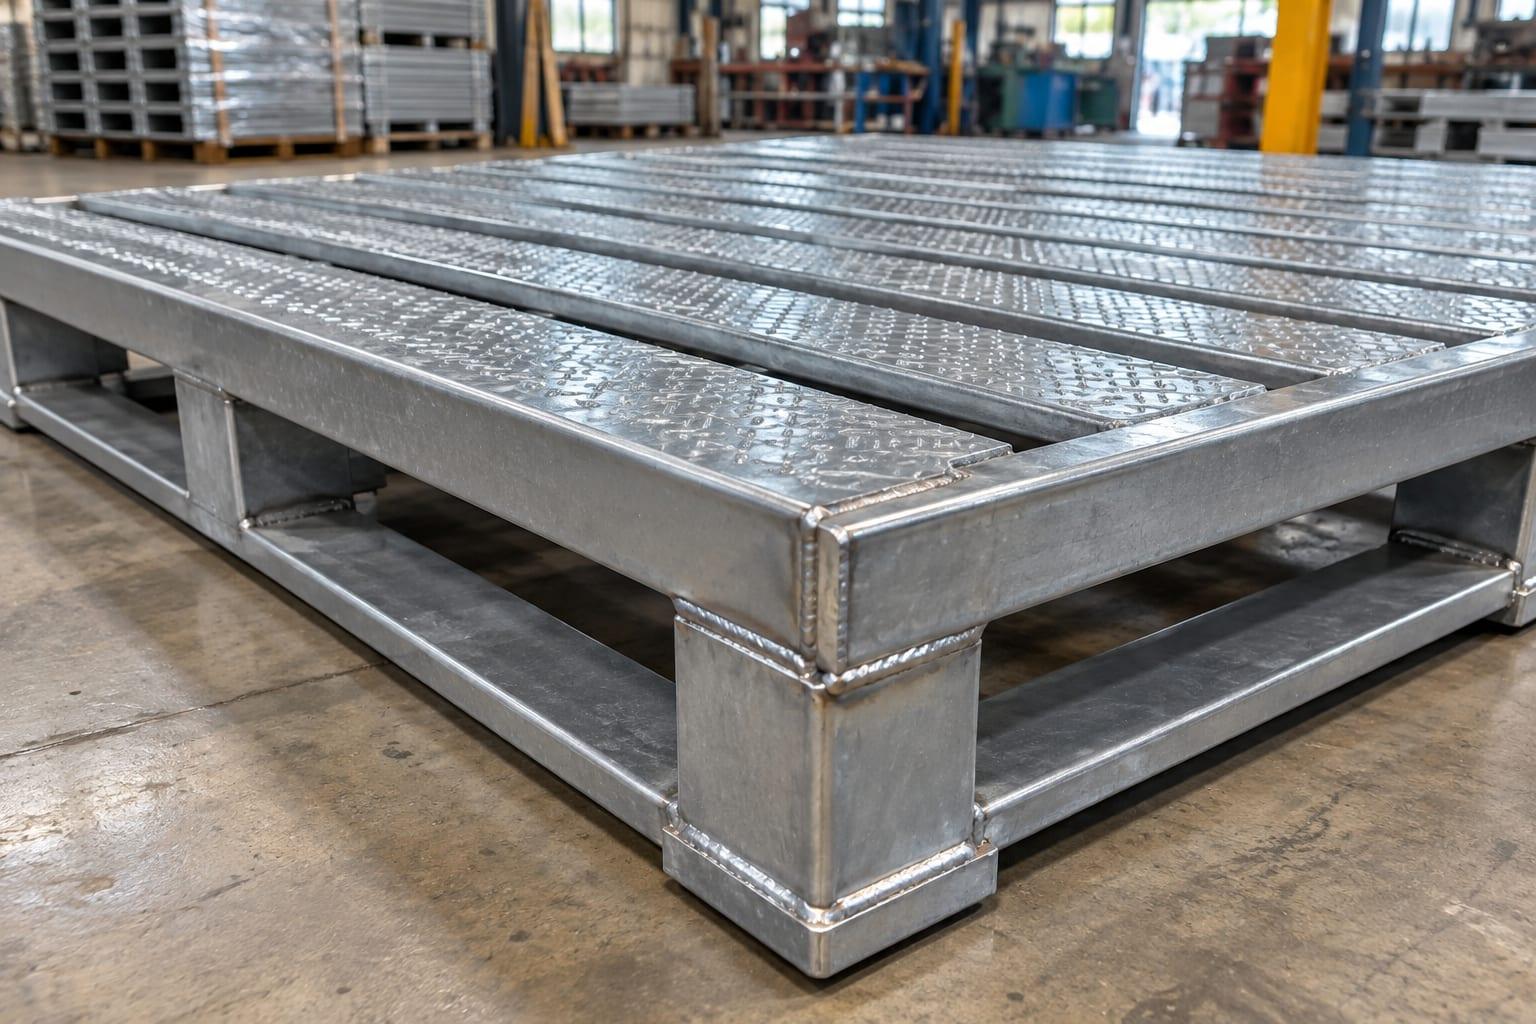 View Product
Durable mild steel pallet for heavy-duty, long-life palletised storage and handling in warehouses, yards and industrial plants.
 View Product
Standard wooden pallet for economical palletised storage and handling, compatible with forklifts, pallet trucks and racking systems.
View Product Stackable and collapsible steel pallet racks for flexible, portable warehouse storage and material movement.
View Product Drum loading trolley for safe lifting, tilting and transporting of drums or barrels, reducing manual handling risks in industrial environments.
 View Product
Hydraulic dock leveler for bridging the height gap between warehouse floors and vehicle beds, enabling safer, faster loading and unloading at docks.
View Product High level front dumper for lifting and inverting drums or containers to discharge contents at elevated heights, reducing manual tipping risks.
View Product Manual mechanical stacker for light-duty lifting and stacking of small pallets, crates or components where hydraulic or powered stackers are not required.
View Product Battery hydraulic stacker for effortless lifting and stacking of palletised or skid loads, combining powered lift with manual or assisted travel for efficient warehouse handling.
View Product Mobile hydraulic floor crane for lifting and positioning heavy components or loads in workshops and warehouses, offering flexible reach without fixed installations.
View Product Multi scissors lift platform for lifting goods or work platforms to higher levels, using multiple scissor stages for greater vertical reach within compact footprints.
View Product Manual hydraulic stacker for lifting and stacking palletised or skid loads, offering cost-effective vertical handling in warehouses and workshops.
View Product Hydraulic scissors lift platform for lifting goods or work surfaces to ergonomic heights, improving access and reducing manual handling strain.
Talk to Rack & Stack about your warehouse space, load requirements and mezzanine floor project.
FAQs
Anything not covered here will be answered in your proposal — or by our team.
Talk to Our TeamShare any dimensions you have, item or pallet sizes, maximum loads, quantities, how often you access them, your handling equipment and any building limits. A site survey can help fill the gaps.
Share any dimensions you have (length, width, and total clear building height), pallet or carton sizes, maximum load requirements (in kg/m² if known), how often you access stock, your material handling equipment, and any building constraints. A site survey by our team can help fill the gaps.
Designing an accurate mezzanine floor plan requires your available floor footprint, existing building column locations, clear height from the ground slab to the lowest roof truss or sprinkler, required Uniformly Distributed Load (kg/m² or kN/m²), ground slab thickness, and preferred positions for staircases, pallet gates, or goods lifts.
Yes. We review your columns, clear height, doors, services, movement paths and current operations before proposing a layout.
Yes. Because our modular steel mezzanine floors are pre-fabricated off-site and assembled using precision bolted connections rather than wet civil construction, we can phase the installation bay by bay inside an active warehouse with minimal disruption to your daily operations.
Capacity depends on item size, declared loads, system type, aisle space, handling equipment and the usable building area. We calculate it from your specific inputs.
Yes. Our mezzanine systems are specifically designed to retrofit inside existing warehouses, factories, and industrial sheds. Columns, decking spans, and staircases are tailored around your existing pillar grid, dock doors, and floor workflow.
Yes. Installation is included as part of the agreed project scope. We check site readiness before scheduling.
Storage and structural capacity are calculated based on Uniformly Distributed Load (UDL in kg/m² or kN/m²) and localized point loads from shelving uprights or pallet jacks. Light-duty picking and in-plant offices typically require 300–400 kg/m², medium-duty warehouse storage uses 500–750 kg/m², and heavy-duty pallet zones are engineered for 1,000–1,500 kg/m². All load ratings are verified by a qualified structural engineer.
A free-standing structural steel mezzanine uses independent heavy-duty steel columns spaced across a wide grid, keeping the ground floor open for forklift movement, production lines, or bulk staging. A rack-supported mezzanine uses the upright frames of heavy-duty pallet racking or shelving to support the upper floor deck or catwalk aisles—ideal for high-density SKU storage on multiple levels.
Yes. Because a Rack & Stack steel mezzanine is a modular, bolt-together structure, it can be extended laterally in phases, reconfigured with additional staircases or pallet gates, or dismantled and relocated to a new facility as your operations expand.
Yes. We manage the complete turnkey process—from site survey, CAD layout planning, and structural fabrication at our Maharashtra plant to coordinated dispatch and on-site installation across Mumbai, Pune, Ahmedabad, Delhi NCR, Bengaluru, Chennai, Hyderabad, and industrial corridors nationwide.
Approval requirements depend on your local industrial development authority (such as MIDC, GIDC, or KIADB), local building bylaws, fire safety regulations, and whether the structure is classified as modular storage equipment or an occupied floor. We provide detailed structural drawings and load calculations to assist your project consultants and compliance teams.
A single-tier industrial mezzanine floor typically requires a minimum clear building height of 4.5 metres to 5.5 metres (15 to 18 feet). This ensures at least 2.1m to 2.4m+ of safe standing headroom beneath the structure, allows for the structural beam depth, and provides comfortable working clearance on the upper level.
Compared to a poured RCC concrete mezzanine floor, a prefabricated steel mezzanine floor installs in a fraction of the time without curing delays or construction dust, imposes significantly lower dead load on your existing warehouse floor slab, and can be dismantled, expanded, or relocated if you move premises.
Share your space, item sizes, maximum loads and handling method if you know them — we'll come back with setup options.