Automation-ready structure
Rack geometry is developed around the confirmed stacker crane or automated handling specification.
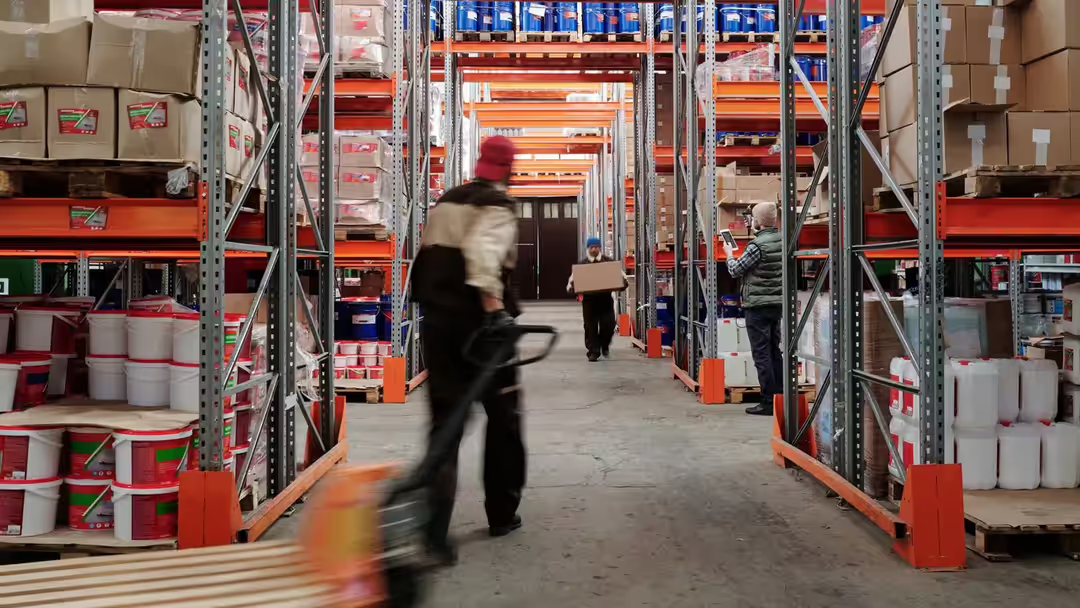
Structural racking designed to integrate with automated storage and retrieval equipment in high-bay warehouses.
ASRS pallet racking is the structural storage component of an automated storage and retrieval system. It is designed around stacker cranes, conveyors and control systems for high-bay, high-throughput pallet handling.
Need Industrial Pallets or an Elevated Mezzanine Too?
Our heavy duty pallet racking integrates directly with our structural Mezzanine Floors and supports standard Mild Steel Pallets and Wooden Pallets.
Guide values. Final numbers are confirmed in your project proposal.
Rack & Stack
ASRS Pallet Racking
Industrial Storage Systems
Guide values only. Final specification is confirmed in your project proposal.
Rack geometry is developed around the confirmed stacker crane or automated handling specification.
The structure is planned to use the building's approved clear height and storage envelope.
Pallet pick faces, conveyor transfer points and access zones are considered in the layout.
Tolerances and alignment requirements are defined with the automation system in mind.
Defined storage positions support systematic pallet control and traceability.
No throughput or capacity claim is made without the full system and engineering review.
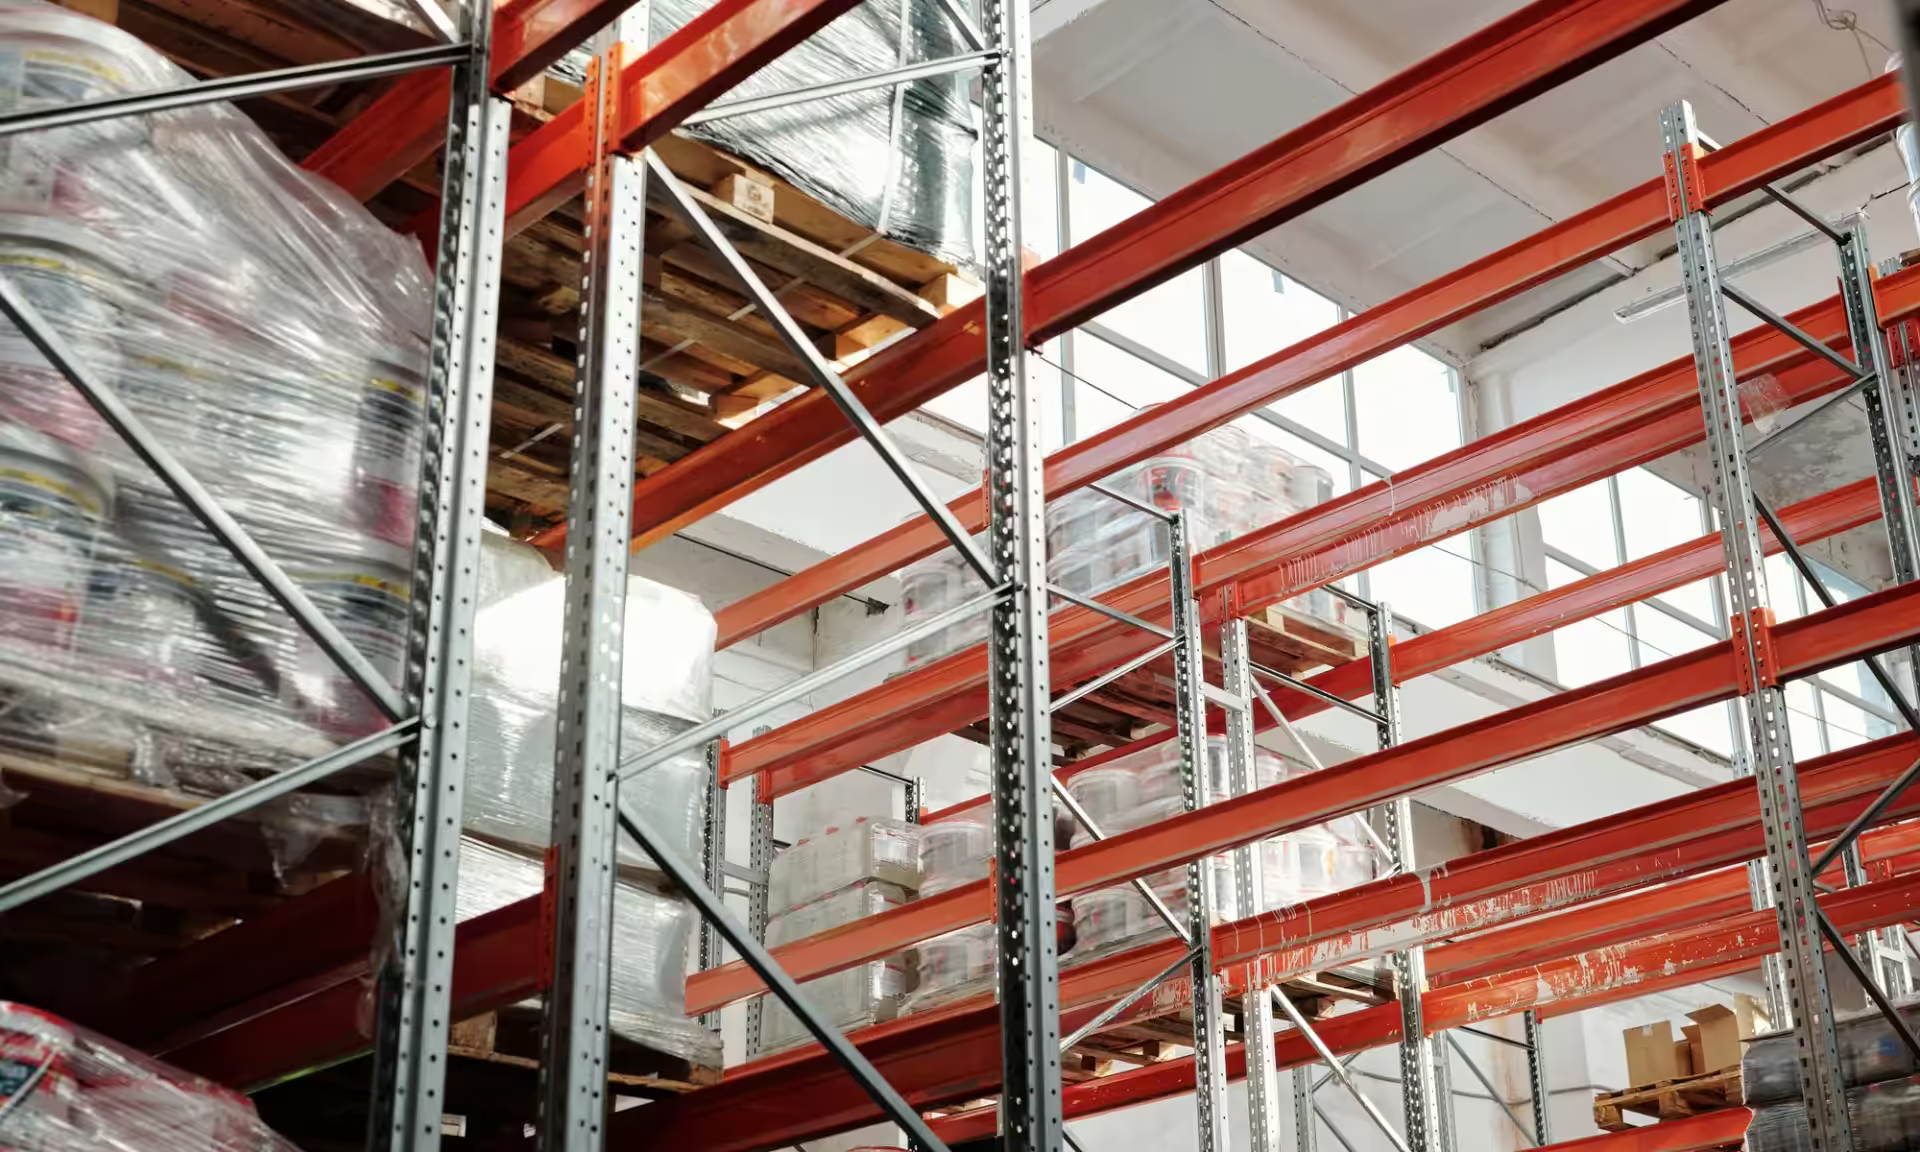

Automated Storage and Retrieval System racking, or ASRS racking, provides the structural framework for automated pallet storage. Unlike conventional racking operated by forklifts, ASRS racking works with stacker cranes, shuttles or other automated handling equipment and integrated conveyors.
The rack tolerances, aisle geometry, height, pallet interfaces and access points must be coordinated with the automation supplier from the outset. Rack & Stack assesses pallet dimensions, loads, building height, throughput requirement, automation interface, floor condition and safety requirements before proposing an ASRS racking structure.
No automation performance claim is made without a project-specific engineering and systems review.
Rack & Stack
ASRS Pallet Racking
Industrial Storage Systems
MUMBAI, MAHARASHTRA · SERVING INDUSTRIAL CORRIDORS ACROSS INDIA
Rack & Stack Storage Systems manufactures, supplies, and installs heavy-duty Asrs Pallet Racking for industrial warehouses, distribution centers, and manufacturing plants across Maharashtra, Gujarat, Delhi NCR, Karnataka, Tamil Nadu, Telangana, Andhra Pradesh, Rajasthan, Madhya Pradesh, Uttar Pradesh, and North India. Custom configurations, local load specifications, and technical installation are confirmed per facility location.
Industrial storage systems built at our Mumbai facility.
Scheduled delivery across all primary freight corridors.
On-site installation and alignment support confirmed per project.
Planned around facility floor layout, load requirements, and regional dispatch timelines across key industrial corridors.
Mumbai, Navi Mumbai, Thane, Vasai–Virar, Palghar, Pune, Nashik, Chhatrapati Sambhajinagar, Nagpur
Ahmedabad, Surat, Vadodara, Rajkot, Bharuch, Vapi, Ankleshwar, Sanand, Gandhidham
Delhi, Gurugram, Faridabad, Noida, Greater Noida, Ghaziabad
Bengaluru, Mysuru, Hubballi, Belagavi
Chennai, Coimbatore, Hosur, Madurai, Tiruppur
Hyderabad, Warangal
Visakhapatnam, Vijayawada, Tirupati
Jaipur, Jodhpur, Udaipur
Indore, Bhopal, Jabalpur
Lucknow, Kanpur, Agra
Ludhiana, Amritsar, Chandigarh
Service and installation availability is confirmed per project proposal. Delivery arranged to eligible manufacturing clusters, industrial estates, and logistics hubs nationwide.
Planning
Confirm the automation equipment specification, pallet dimensions and loads, building clear height, floor condition, transfer points, access zones and throughput requirement. These inputs determine rack height, aisle geometry, tolerances and load positions.
Execution
High-bay racking is erected and aligned to the approved system layout, then checked against the automation interfaces. Structural verification is completed before the handling equipment is integrated and commissioned.
Discuss ASRS RackingRack & Stack
ASRS Pallet Racking
Industrial Storage Systems
An automated storage and retrieval project treats the rack as one part of a larger system. Stacker cranes or automated shuttles need defined aisle geometry, load support points and transfer interfaces; conveyors and controls determine how pallets enter and leave the structure.
Rack & Stack plans the structural component from confirmed automation data, pallet dimensions, unit loads, building clearances and floor condition. This keeps the racking compatible with the handling equipment instead of adapting automation to a conventional forklift layout.
ASRS can be appropriate where high-bay storage, repeatable pallet movement and controlled traceability are required. VNA racking keeps direct access with specialised trucks, while shuttle racking automates movement inside deep lanes. The comparison should consider throughput, SKU profile, building height, floor condition, maintenance capability and the overall investment, not storage density alone.
Rack & Stack reviews the structural implications of each option before recommending a direction.
Rack & Stack
ASRS Pallet Racking
Industrial Storage Systems
ASRS racking is considered where high-bay storage, repeatable pallet handling and system integration justify automation.
Use vertical building volume with automated pallet handling.
Support repeatable pallet movement with controlled system interfaces.

Coordinate raw material and finished-goods pallets with production systems.
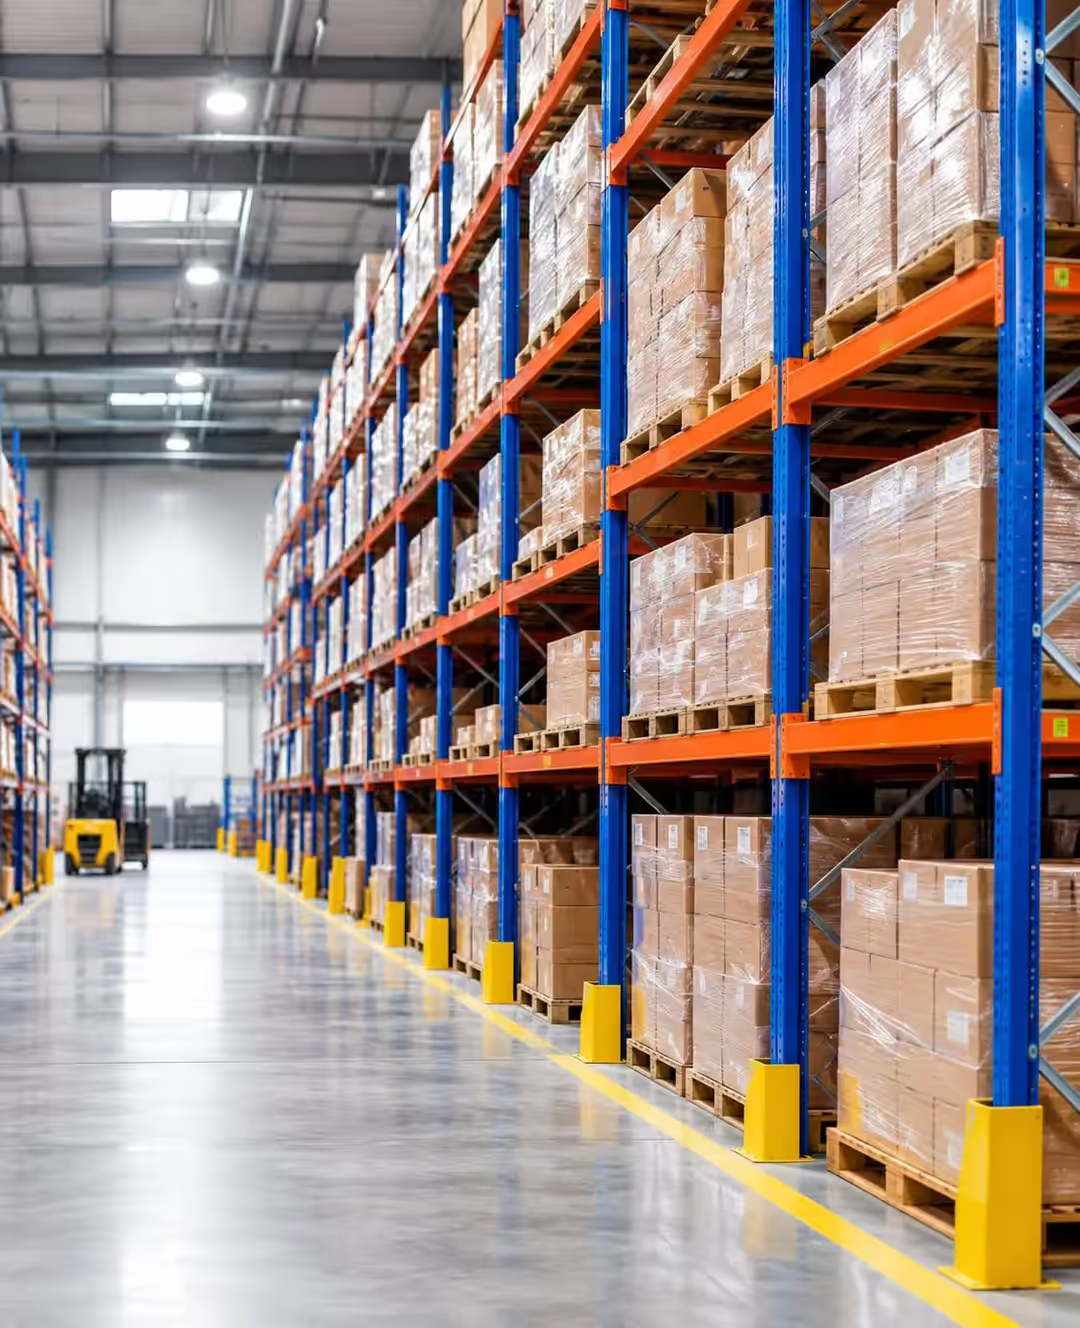
Consider automation where high-bay refrigerated storage and controlled access are required.

Support organised, traceable pallet storage for packaged inventory.
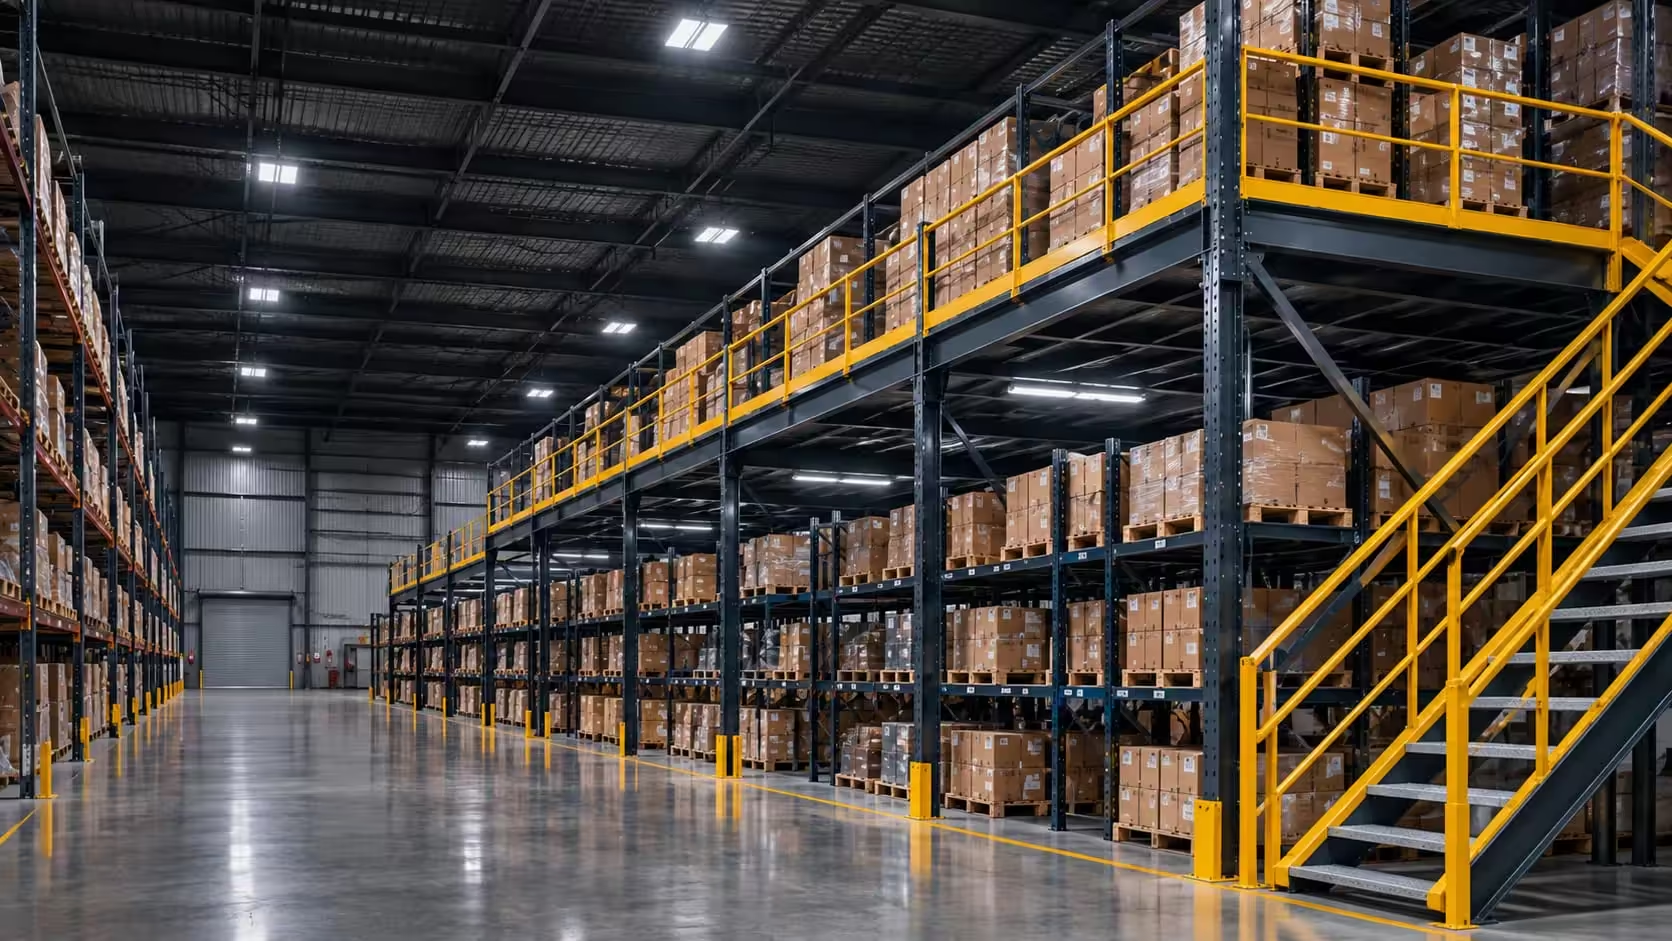
Integrate reserve pallet storage with automated material flow.
Trusted by businesses across India
See Our Clients









































Benefits
Real advantages for operators, supervisors and managers.
Designed around the approved vertical storage envelope.
Rack interfaces are aligned with the automation specification.
Structured pallet locations support systematic inventory control.
Capacity and performance are confirmed from the actual system requirements.
Transfer points and access zones are considered with the material flow plan.
We take your storage system from the first conversation to a finished, handed-over installation.
We discuss your space, item sizes, loads and handling method to understand exactly what you need.
We prepare a bay-by-bay plan that fits your building, stock flow and budget.
Load calculations and drawings confirm sizes, bracing and fixings before we start building.
Parts are made from the approved design with careful bending, welding and finishing.
Our team sets up, aligns and levels the system on site to match the agreed layout.
We check every bay, walk you through the finished installation and hand over the documents.
Timelines are a guide and confirmed in your project proposal.
Recommended systems
Compare VNA, shuttle and high-density racking before deciding whether an automated system is justified.

Engineered for high-load industrial warehousing, our heavy-duty pallet racks provide structural stability for unitized pallet loads. Constructed with high-strength upright frames, braced channels, and adjustable box or step beams, these systems integrate seamlessly with standard timber, plastic, and steel pallets.

Conventional pallet racking system for selective pallet storage, allowing direct access to every pallet and efficient use of warehouse space with standard material-handling equipment.
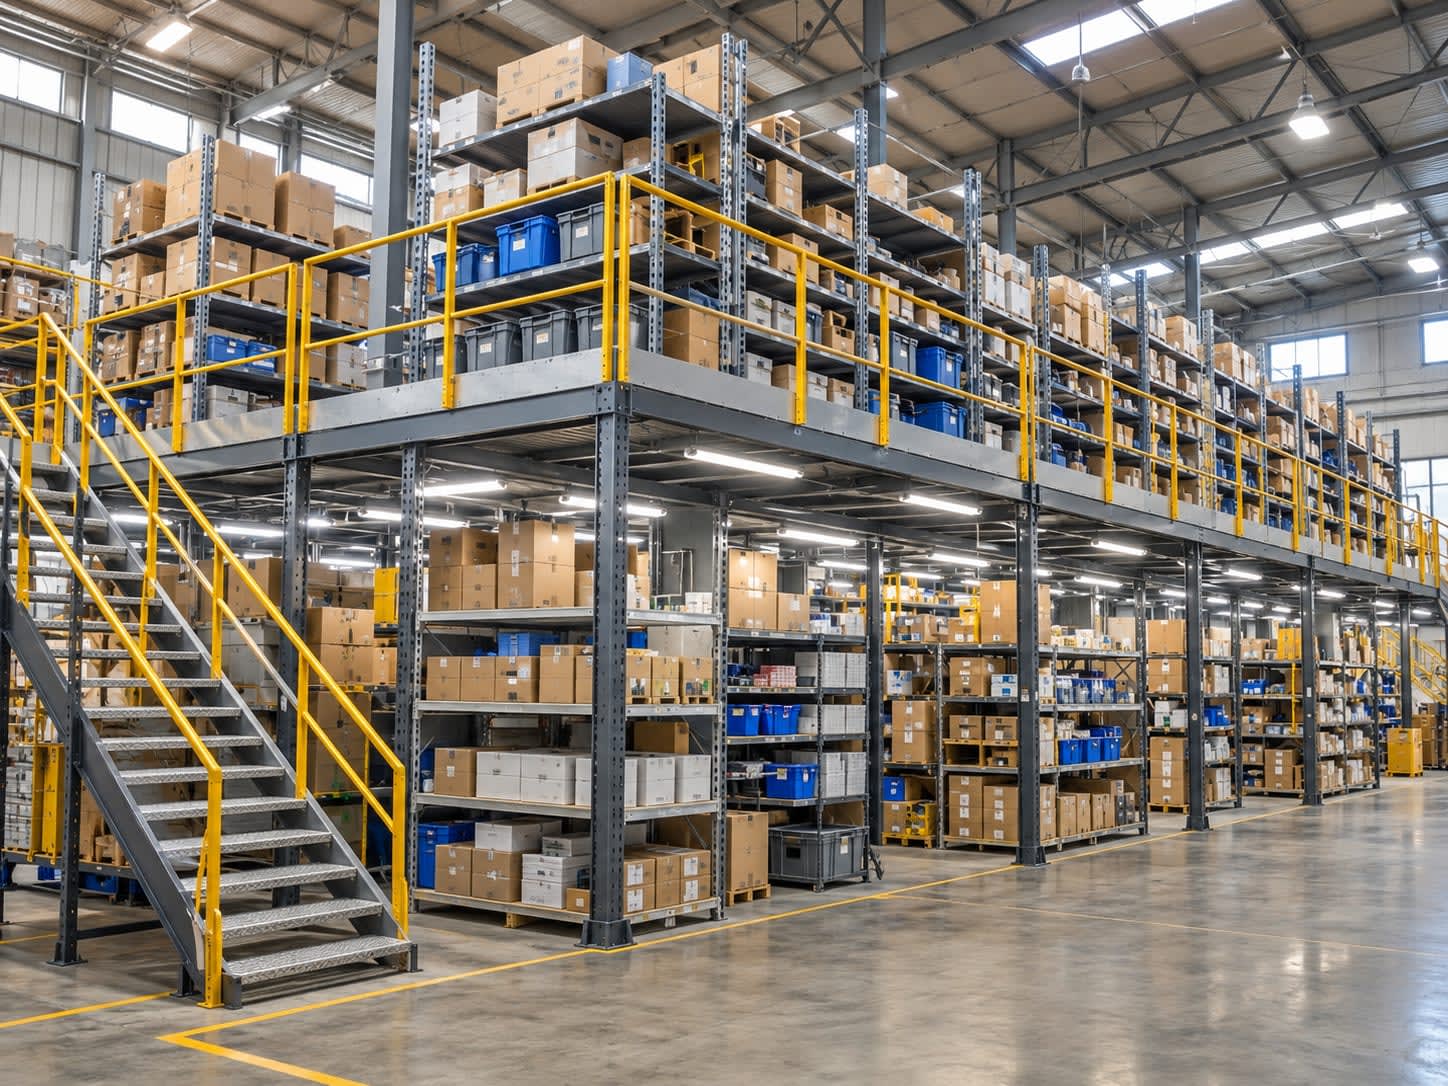
Multiply your vertical picking space without expanding your building footprint. Our multi-tier rack systems utilize rack-supported walkways, staircases, and safety handrails to create multiple manual picking levels within high-ceiling warehouses.

Cantilever racking system for safe, organised storage of long, bulky and irregular items like pipes, sections, panels and timber, with open front access.

Bridging the gap between light-duty slotted angle racks and heavy-duty pallet racking, long span shelving offers wide, unobstructed shelf bays for manually loaded bulky cartons, totes, and medium-weight containers.

Unlock unused overhead headroom by adding a structural steel intermediate floor. Our free-standing and rack-supported mezzanine rack systems create additional floor area for storage, assembly lines, packing stations, or in-plant offices.
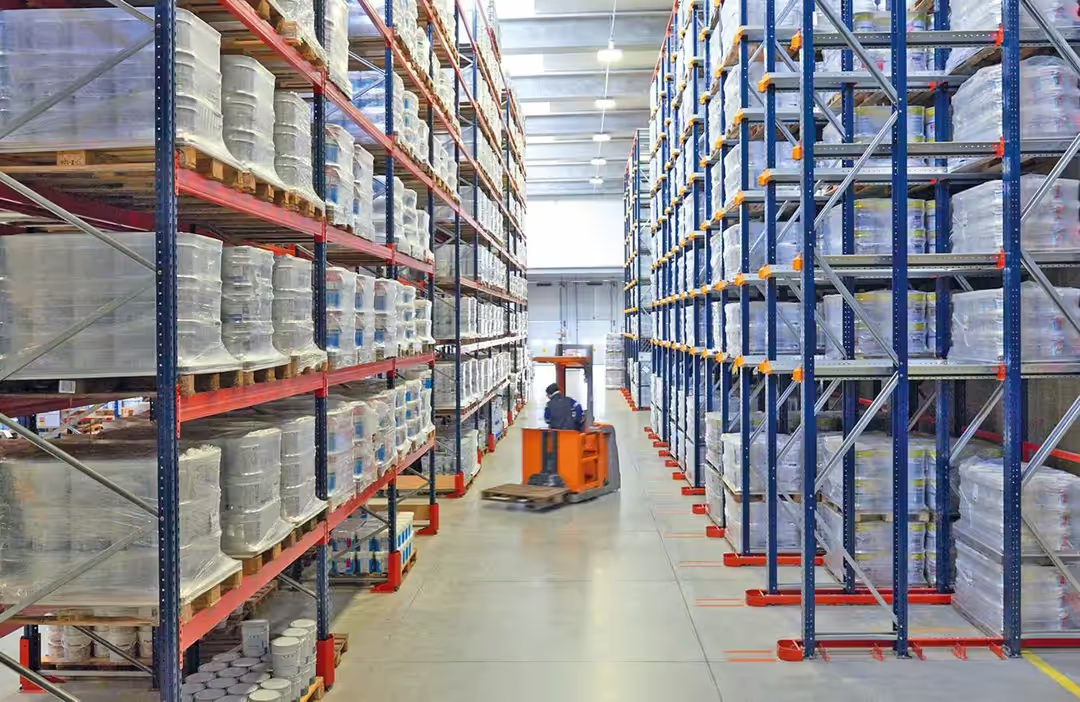
Store two pallets deep with fewer access aisles, planned around batch inventory and reach-truck handling.
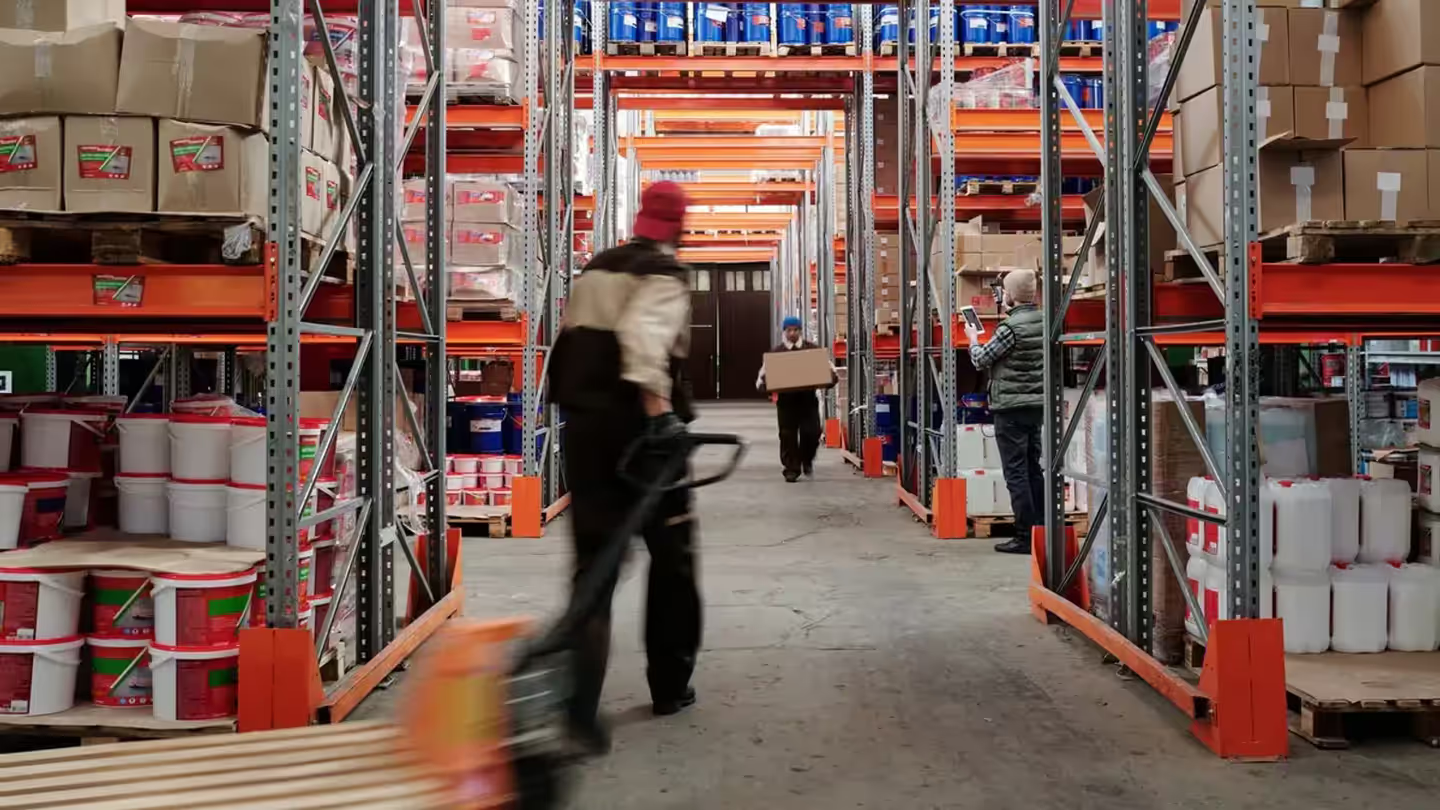
Very Narrow Aisle pallet racking that increases vertical storage capacity with specialised narrow-aisle equipment.
Semi-automated deep-lane pallet storage using a powered shuttle cart for repeated high-density movements.
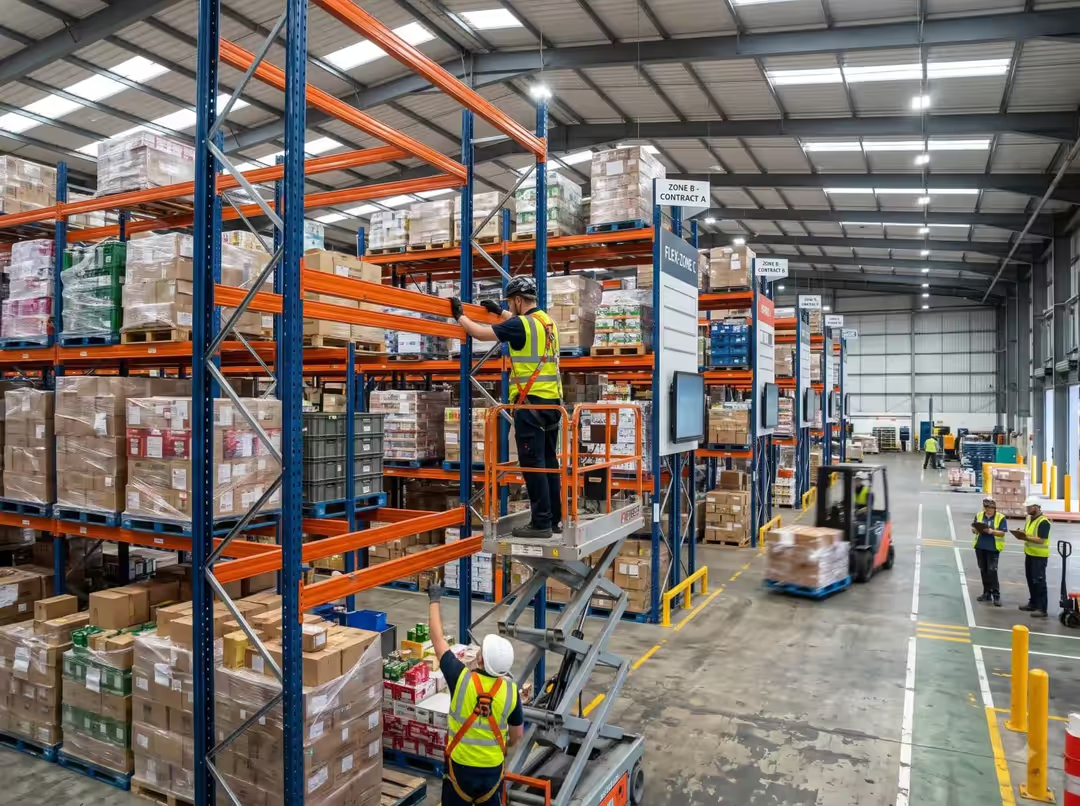
Gravity roller lanes that move pallets from loading to picking for controlled FIFO inventory rotation.
Share your automation concept, pallet data, throughput target and building details to discuss the racking structure.
Answers
Anything not covered here will be answered in your proposal — or by our team.
Talk to Our TeamASRS pallet racking is the structural racking used in an Automated Storage and Retrieval System. It works with equipment such as stacker cranes and transfer conveyors rather than being operated directly by forklifts.
Share any dimensions you have, item or pallet sizes, maximum loads, quantities, how often you access them, your handling equipment and any building limits. A site survey can help fill the gaps.
This page describes the racking structure. Automation equipment and controls must be confirmed with the appointed system supplier. Rack & Stack works from the agreed interface specification when planning the racking.
Yes. We review your columns, clear height, doors, services, movement paths and current operations before proposing a layout.
It is worth evaluating where high-bay storage, repeatable pallet handling, controlled traceability and system integration justify the automation investment. A project-specific assessment is required before a decision.
Capacity depends on item size, declared loads, system type, aisle space, handling equipment and the usable building area. We calculate it from your specific inputs.
Yes. Installation is included as part of the agreed project scope. We check site readiness before scheduling.
Share the automation concept, equipment specification, pallet dimensions and loads, building clear height, floor data, transfer layout and throughput target. These inputs define the rack structure and interfaces.
Possibly, if the clear height, floor condition, columns, roof clearances and access routes suit the system. A detailed site survey is required before any commitment.
Tolerances are set by the automation supplier and the system design. Rack alignment, anchoring and interface positions are more critical than in conventional forklift racking and must be verified during installation.
Cost depends on height, number of storage positions, precision requirements, interfaces, loads, safety systems and installation scope. A project-specific proposal should follow the system review.
ASRS involves integrated automated handling, while VNA and shuttle systems usually use specialised vehicles or powered carts with different levels of automation. The right choice depends on throughput, building height, inventory profile and investment criteria.
Share your space, item sizes, maximum loads and handling method if you know them — we'll come back with setup options.